
Search results for "Digital wall" in Home Design Ideas
 Spire North
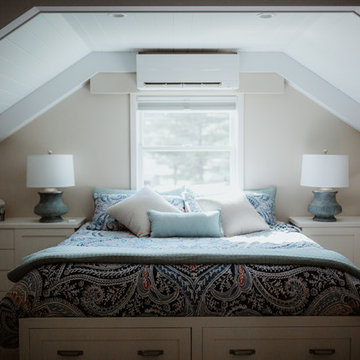
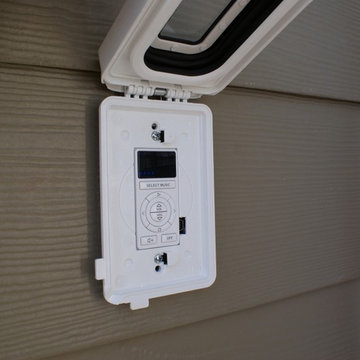
When integrating technology into this Northern Michigan home in Torch Lake, Spire embraced the ‘Up North’ design and made sure the technology did not compromise the aesthetic of the home. The homeowners enjoy the complete control of their home using the Savant Control System via multiple devices including an iPad, Savant touchscreen remotes and multiple in-wall digital keypads. Photos by Jessie Zevalkink.

 Regal Homes Long Island
Photos: Richard Law Digital
Example of a mid-sized trendy dark wood floor bathroom design in New York with a one-piece toilet, gray walls, a pedestal sink and quartzite countertops
Example of a mid-sized trendy dark wood floor bathroom design in New York with a one-piece toilet, gray walls, a pedestal sink and quartzite countertops
 Heffner Stoneworks
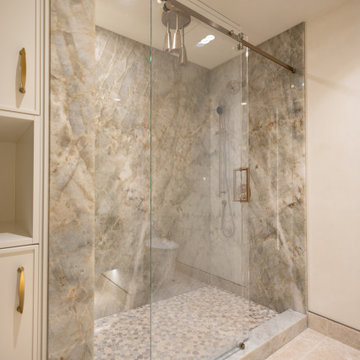
Walk-in shower clad in full-height Barcelona quartzite slabs — no tile grid, no grout to maintain. The veining wraps continuously around every corner, and every fixture penetration was templated digitally and cut to the millimetre before install.
Find the right local pro for your project
 User
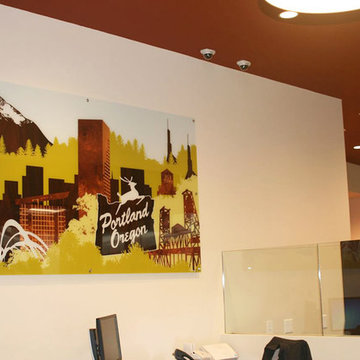
UserPortland, OR Print. Advantis Credit Union, OR. Downtown Portland print with digital wood-grain. Submounted to plexi-glass and floating with metal standoffs. Total dimensions: 6' x 4'

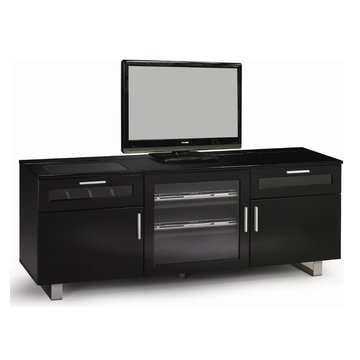
 The Wall units
Enjoy style and functionality created for your room and essential electronics with this stunning Contemporary TV Console with High Gloss Black Finish - Coaster Co. Having a stylish high gloss black finish, the TV console features the CONNECT-IT power drawer to charge cell phones, cameras and MP3 players. Also it has storage drawers for your media collection and cabinet space for all your digital entertainment components. Modern hardware and easy access wire management complete this sleek TV stand with metal legs.
Dimensions: Width: 59.75" x Depth: 17.75" x Height: 23.5"
Free shipping US
www.thewallunits.com/listing/modern-tv-stands
 DCR Northwest
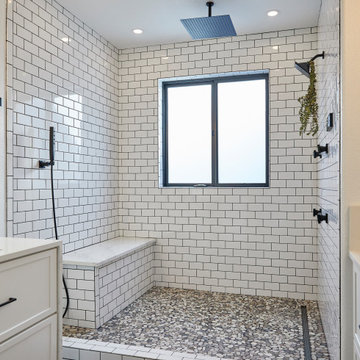
This client had a major water leak which caused serious damage to their master bathroom. The homeowner had already done most of the demo, he told me that he was a pretty savvy DIY-er, but just didn’t have the time to take this project on himself. On top of everything else, he was having trouble finding a contractor. We came to look at the project and clicked right away. Working with some of the homeowners ideas and some of our own, we hammered this thing out in six fun weeks.
Laminate Flooring
We installed all new 100% waterproof laminate.
Master Shower
This was one of the most advanced showers we have ever done. The digital smart controller turns the water on, sets the temperature and selects between: shower head, rain head, body sprayers, hand held sprayer and any combination.
Twin Vanities with Quartz
The homeowner wanted his and her vanities. Bothvanities are semi custom with a quartz backsplash and plumbing drawers. Most vanities come with cabinet doors which is not very functional. These plumbing drawers allow the user to have plenty of storage that can be pulled out in two large drawers.
Delta Wall Mount Faucets


 Two Hawks Design and Development
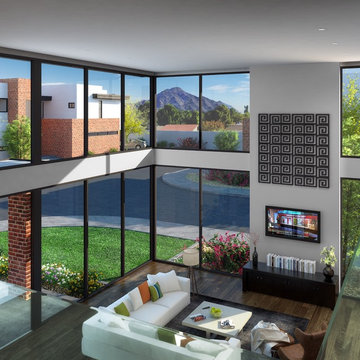
Example of a trendy open concept dark wood floor living room design in Phoenix with white walls, a standard fireplace and a plaster fireplace
 Proline Range Hoods
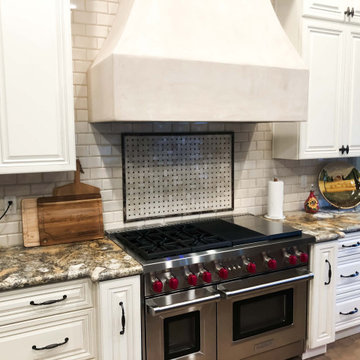
The PLFL 832 range hood insert is the perfect companion for your custom hood. With a 1000 CFM blower, this insert will accommodate any cooking style. It has enough power for low-heat cooking, Asian cooking, and anything in between. Stainless steel baffle filters will trap grease and dirt as unwanted contaminants travel outside your kitchen. They are dishwasher-safe too, which makes cleaning easy.
The PLFL range hood insert also features two Halogen lights for great coverage of your range. Next to the lights is the control panel, a user-friendly digital display – and it's concealed under the hood too, hidden from your guests.
For more product information, click on the link below:
https://www.prolinerangehoods.com/catalogsearch/result/?q=plfl%20insert
 Jennifer Gardner Design
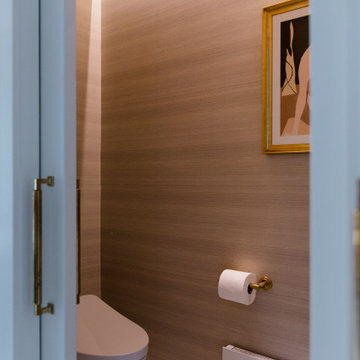
This luxury primary suite was designed for two hard-working parents seeking a tranquil sanctuary to recharge after a long day. The bathroom’s finishes were chosen to evoke a sense of serene beauty, while a new oversized casement window invites abundant natural light and offers a soothing view of the lush, private backyard. Thoughtful touches like a heated towel rail, amenity niches, dimmable light fixtures, and automated window shades elevate the suite's spa-like atmosphere.
Design by: Jennifer Gardner Design
Photography by: Emily Keeney

 User
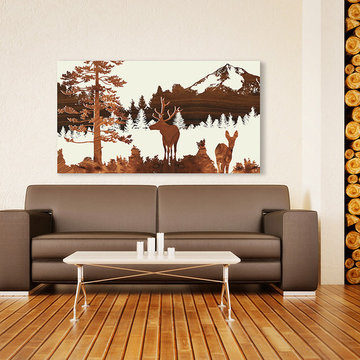
UserWoodland Print, private residence, WA. Print with digital wood-grain. Mounted on wood panel. Dimensions: 5' x 3'
Example of a large minimalist open concept medium tone wood floor living room design in Seattle with white walls
Example of a large minimalist open concept medium tone wood floor living room design in Seattle with white walls


 Regal Homes Long Island
Photos: Richard Law Digital
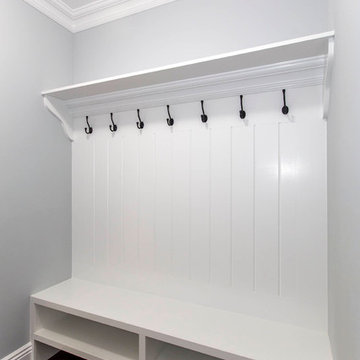
Example of a mid-sized trendy dark wood floor hallway design in New York with white walls
Example of a mid-sized trendy dark wood floor hallway design in New York with white walls
 Jennifer Gardner Design
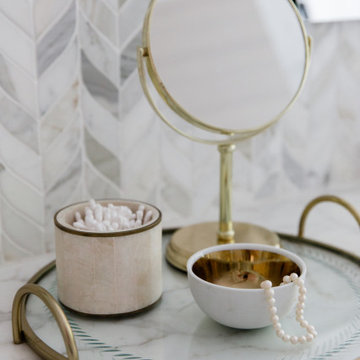
This luxury primary suite was designed for two hard-working parents seeking a tranquil sanctuary to recharge after a long day. The bathroom’s finishes were chosen to evoke a sense of serene beauty, while a new oversized casement window invites abundant natural light and offers a soothing view of the lush, private backyard. Thoughtful touches like a heated towel rail, amenity niches, dimmable light fixtures, and automated window shades elevate the suite's spa-like atmosphere.
Design by: Jennifer Gardner Design
Photography by: Emily Keeney
 Pearson Brown
Out with the old.
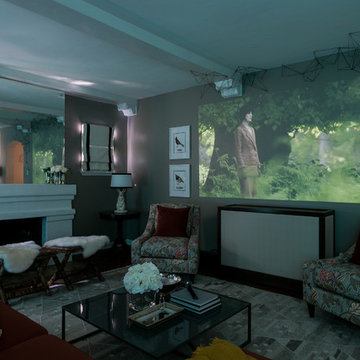
As a designer of the digital age, Ferrer didn’t need to leave her laptop to reset this room with all the latest devices, décor and computer comforts of modern life. First thing Ferrer did was send the Colonial-style entertainment center off to the woodpile, via TruckBuddy. Next the sagging drab olive sofa and loveseat, bulky coffee table, 26” TV, DVD player, stereo receiver, five-CD changer, external speakers and other vintage electronics and furnishings, found new homes via craigslist. Then, it was time to refresh the scene.
 Cedarstone Group Inc.
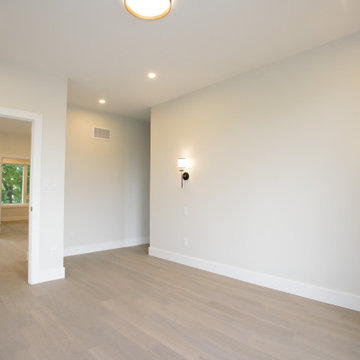
Primary Bedroom – Pre-Furnishing Layout with Planned Lighting & Electrical | Second Floor Addition, Toronto
This image captures the primary bedroom prior to furnishing, highlighting the importance of early-stage planning in a successful second floor addition. Before any furniture was installed, the space was fully coordinated using detailed lighting and electrical plans, along with 3D floor layouts, to precisely determine the placement of outlets, switches, plugs, and light fixtures.
By planning the room digitally in advance, we ensured that lighting layers, power access, and future furniture layouts would work seamlessly together—eliminating guesswork and avoiding common post-construction adjustments. This approach supports both functionality and flexibility, allowing the bedroom to adapt easily to the homeowners’ lifestyle.
As part of the full-home transformation, this master bedroom reflects Cedarstone Group Inc.’s design-build methodology: plan first, build once. Thoughtful coordination between design, electrical, and construction results in spaces that are intuitive, comfortable, and ready for real life from day one.

 Zion Home and Building, LLC
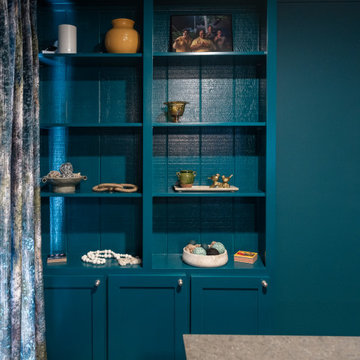
Most home theaters feel like an afterthought—a dark box in the basement with a few recliners. For this project, we wanted to build something that inspired pride the moment you walked in with a guest.
We leaned into a Moody Transitional aesthetic, using a "color-drenching" technique with a deep, sophisticated teal across the walls, ceiling, and custom millwork. This creates an immersive, cocoon-like feel that’s as much about the atmosphere as it is about the movie.
The centerpiece is the waterfall-edge stone bar. We designed this specifically so the host can pour a drink or serve appetizers without being tucked away in a kitchen or disconnected from the conversation. It bridges the gap between a high-end sports lounge and a professional-grade cinema. From the custom-curated memorabilia gallery to the digital "Now Showing" display, every detail was executed with elite craftsmanship to ensure this space feels like an extension of the homeowner’s success.
 Soul Interiors Design, LLC

Our Pasadena studio transformed this 1908 carriage house for our clients, a husband-and-wife team who own a leading Family Law practice in Pasadena. We created an inspiring workspace that doubles as a craft area, promising to boost energy and promote relaxation. We started with Thibaut's eye-catching Dynasty collection wallcovering, which served as an inspiration for the space and satisfied the client's love of mood-boosting color. Charming floral-inspired hardware from Modern Matter (with original roots as a jewelry atelier) serves as a nod to the client's love of fine detail and complements the room's botanical wallcovering. We also carved out a dedicated jewelry-making area, which serves as a relaxing break from day-to-day pressures. Built-in desks, cabinets, and tall storage from California Closets make organizing a breeze. At the same time, plants, improved LED lighting, a music system, and vibrant colors enhance the space's mood-boosting benefits promoting creativity, focus, and energy – a perfect antidote to a hectic digital lifestyle.
 Stone+Glidden, Inc.

A great space for family movie night or entertaining guests, designed to make every seat the best seat in the house. Digital surround sound speakers hidden in the walls to preserve aesthetics without compromising audio quality, 4K HDR projector for a cinema-esque picture experience.
161