
Search results for "Digital wall" in Home Design Ideas
 Jennifer Gardner Design
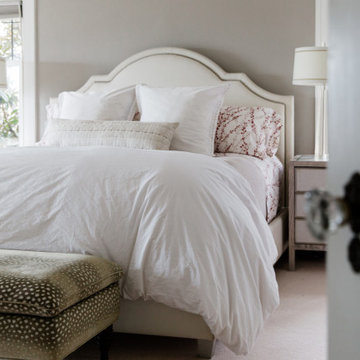
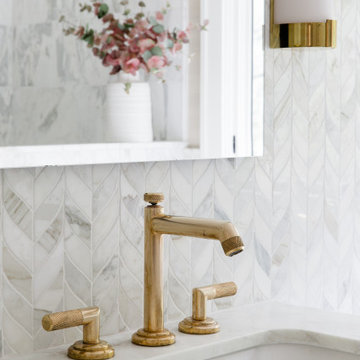
This luxury primary suite was designed for two hard-working parents seeking a tranquil sanctuary to recharge after a long day. The bathroom’s finishes were chosen to evoke a sense of serene beauty, while a new oversized casement window invites abundant natural light and offers a soothing view of the lush, private backyard. Thoughtful touches like a heated towel rail, amenity niches, dimmable light fixtures, and automated window shades elevate the suite's spa-like atmosphere.
Design by: Jennifer Gardner Design
Photography by: Emily Keeney

 C. O 'Brien Architects, INC.
All images appearing in the C. O'Brien Architects Inc. web site are the exclusive property of Cheryl A. O'Brien and are protected under the United States and International Copyright laws.
The images may not be reproduced, copied, transmitted or manipulated without the written permission of Cheryl A. O'Brien.
Use of any image as the basis for another photographic concept or illustration (digital, artist rendering or alike) is a violation of the United States and International Copyright laws. All images are copyrighted © 2001 - 2014 Cheryl A. O'Brien.
Find the right local pro for your project
 Regal Homes Long Island
Photos: Richard Law Digital
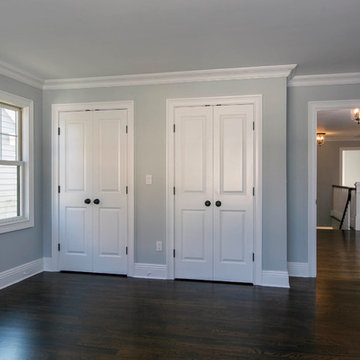
Large trendy dark wood floor bedroom photo in New York with gray walls and no fireplace
Large trendy dark wood floor bedroom photo in New York with gray walls and no fireplace
 White Light Interiors
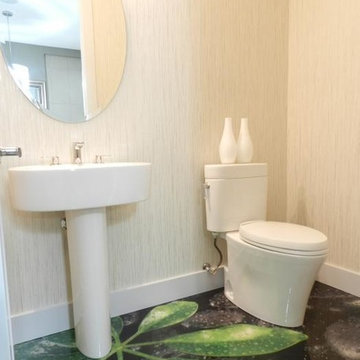
Inspiration for a small contemporary powder room remodel in Calgary with a pedestal sink, a two-piece toilet and white walls
 Design Connection, Inc.
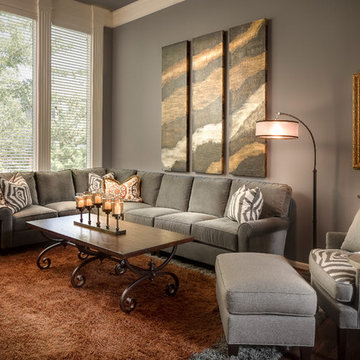
Laying out a digital floor plan to scale is one of the first things we do with EVERY DESIGN. Space Planning enables our clients to visualize how the new design will work in their unique space and gives everyone a chance to test placement and design before any materials are ordered or any physical changes are made. Like the Family Room, this Living Room was also long, narrow, and a challenge to furnish. A custom small-scaled sectional and comfy wing chair with ottoman was the perfect selection for this space. Fabrics were kept in a neutral color range and compliment the colorful artwork on the walls. The area rug was shaggy, colorful and fun and turned out to be the preferred location for afternoon naps by the family dog.
To see all of the Before & After photos of this, and all of our projects, check out our portfolio! http://www.designconnectioninc.com/portfolio/
 The Wall units
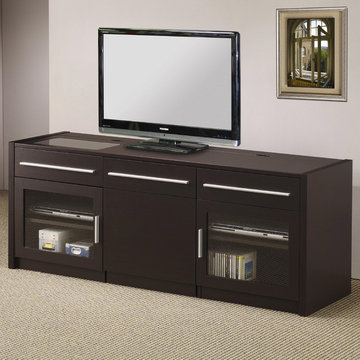
Do you love to surf the web on your laptop as you watch TV? Then this wonderful Contemporary TV Console with Hidden Mobile Computer Caddy - Coaster Co. is perfect thing for your living room. The rich Cappuccino finish and scratch resistant Melamine laminate top offers a solid look. With the mobile cart that rolls out from the center of the cabinet it makes an ideal place to charge your laptop when not in use. Just fold the screen down and slide the cart back in. Your laptop will be charged and ready to use and your cabinet will look fantastic. The caddy and center area feature shelves for storage. The CONNECT-IT power drawer with easy adapter plug for all your digital accessories makes charging your cell phone, camera and MP3 player. An additional drawer and shelves within two side glass doors offer a place to keep your components.
Dimensions: Width: 59.75" x Depth: 17.75" x Height: 23.5"
Free shipping US
www.thewallunits.com/listing/modern-tv-stands

Sponsored
Sunbury, OH

J.Holderby - Renovations
Franklin County's Leading General Contractors - 2X Best of Houzz!
 Stone+Glidden, Inc.

A great space for family movie night or entertaining guests, designed to make every seat the best seat in the house. Digital surround sound speakers hidden in the walls to preserve aesthetics without compromising audio quality, 4K HDR projector for a cinema-esque picture experience.
 Jennifer Gardner Design
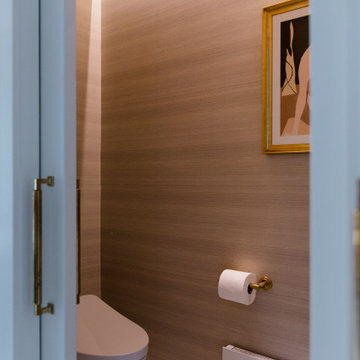
This luxury primary suite was designed for two hard-working parents seeking a tranquil sanctuary to recharge after a long day. The bathroom’s finishes were chosen to evoke a sense of serene beauty, while a new oversized casement window invites abundant natural light and offers a soothing view of the lush, private backyard. Thoughtful touches like a heated towel rail, amenity niches, dimmable light fixtures, and automated window shades elevate the suite's spa-like atmosphere.
Design by: Jennifer Gardner Design
Photography by: Emily Keeney
 Spire North
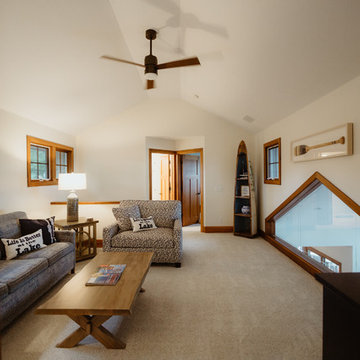
When integrating technology into this Northern Michigan home in Torch Lake, Spire embraced the ‘Up North’ design and made sure the technology did not compromise the aesthetic of the home. The homeowners enjoy the complete control of their home using the Savant Control System by using multiple devices including an iPad, Savant touchscreen remotes and multiple in-wall digital keypads. Photos by Jessie Zevalkink.
 Hobbs' Ink, LLC
Photography by Brad Watson of Athen Digital
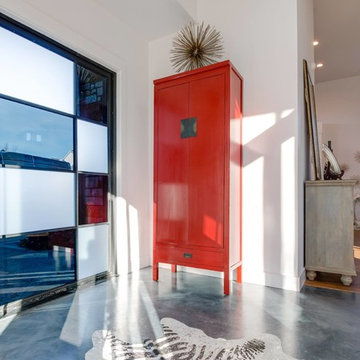
Entryway - mid-sized contemporary concrete floor and gray floor entryway idea in Other with white walls and a metal front door
Entryway - mid-sized contemporary concrete floor and gray floor entryway idea in Other with white walls and a metal front door

 MHM LIVING
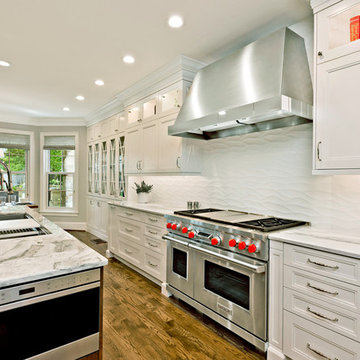
Our client came as a referral. They had seen a kitchen project we had completed where we opened up the kitchen to the living room. They were inspired to do the same in their kitchen. While they initially came to us looking to simply remove a wall to open up the space, in conversation it was clear we could help them really make the space function better for their family and entertaining. Ultimately they wanted to have an open bright space that was family friendly, great for entertaining and satisfied their love of cooking.
By far, the greatest challenge we faced with this project was removing the load bearing wall that started the conversation to begin with. This wall was supporting 2 stories and housed the majority of electricity and plumbing for the kitchen and bathrooms above.
Some of the key features are:
An island enlarged to the maximum size that the beautiful Calacatta Retro slab allowed. The island houses a Galley 5-foot prep station sink with two faucets, dishwasher, two beverage coolers, drawer microwave, trash disposal, and a charging station for all of the family’s digital devices, are all conveniently located in the island.
A vibrant tile from Porcelanosa is installed as the backsplash.
The butler pantry was transformed into a coffee and wine bar.
Installed Mocket pop-up outlets on the island that close flush to the island when not in use, but are easily accessible.
Sonos speakers discreetly concealed in the ceiling for music throughout the space.
The kitchen with dark colors and heavy gothic like style trim is gone, and a light, bright, kitchen with clean lines and an abundance of features has taken its place. The client is beyond delighted with the transformation of their kitchen and now combined living room space.


 Luxe Surfaces
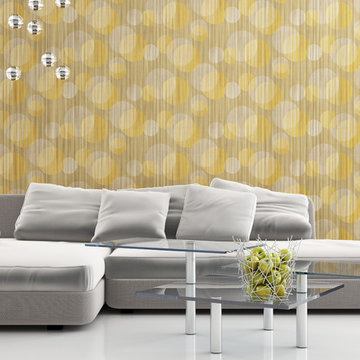
A fusion of colour, Patty Madden's Cirque Stria wallcovering boasts curvilinear shape - taking full advantage of dichroic metals - gold, platinum, bronze and copper - that “melt” into the design’s surface creating a spectacular 3D effect - rich with dimension and movement. The introduction of light into a space only excites the design further. This design is available in an expansive palette of nitrous greens, blow-your-mind magentas, mercurial blues and iconic opals.
 Riptide Builders, LLC
Digital Wunderland
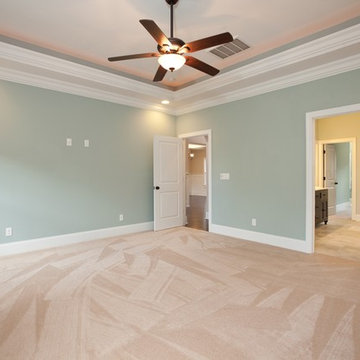
Large elegant guest carpeted bedroom photo in Other with green walls and no fireplace
Large elegant guest carpeted bedroom photo in Other with green walls and no fireplace
 Regal Homes Long Island
Photos: Richard Law Digital
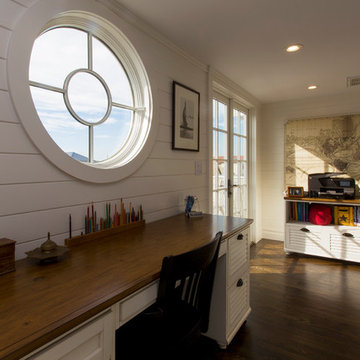
Mid-sized beach style freestanding desk dark wood floor home studio photo in New York with white walls
Mid-sized beach style freestanding desk dark wood floor home studio photo in New York with white walls
 Jennifer Gardner Design
This luxury primary suite was designed for two hard-working parents seeking a tranquil sanctuary to recharge after a long day. The bathroom’s finishes were chosen to evoke a sense of serene beauty, while a new oversized casement window invites abundant natural light and offers a soothing view of the lush, private backyard. Thoughtful touches like a heated towel rail, amenity niches, dimmable light fixtures, and automated window shades elevate the suite's spa-like atmosphere.
Design by: Jennifer Gardner Design
Photography by: Emily Keeney

Sponsored
Fredericksburg, OH

High Point Cabinets
Columbus' Experienced Custom Cabinet Builder | 4x Best of Houzz Winner

 Zion Home and Building, LLC
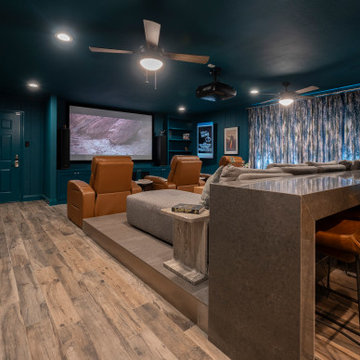
Most home theaters feel like an afterthought—a dark box in the basement with a few recliners. For this project, we wanted to build something that inspired pride the moment you walked in with a guest.
We leaned into a Moody Transitional aesthetic, using a "color-drenching" technique with a deep, sophisticated teal across the walls, ceiling, and custom millwork. This creates an immersive, cocoon-like feel that’s as much about the atmosphere as it is about the movie.
The centerpiece is the waterfall-edge stone bar. We designed this specifically so the host can pour a drink or serve appetizers without being tucked away in a kitchen or disconnected from the conversation. It bridges the gap between a high-end sports lounge and a professional-grade cinema. From the custom-curated memorabilia gallery to the digital "Now Showing" display, every detail was executed with elite craftsmanship to ensure this space feels like an extension of the homeowner’s success.
157