
Search results for "Digital wall" in Home Design Ideas
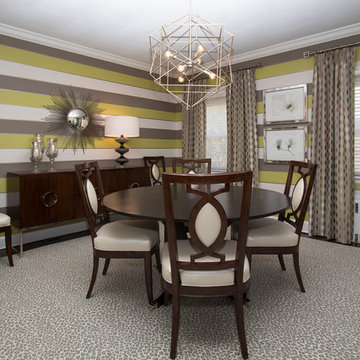
 Margali & Flynn Designs
Photos: Richard Law Digital
Large trendy carpeted and brown floor kitchen/dining room combo photo in New York with multicolored walls
Large trendy carpeted and brown floor kitchen/dining room combo photo in New York with multicolored walls
 Accent Cabinets
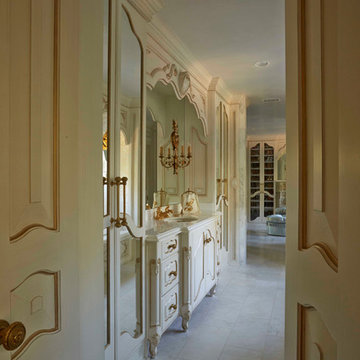
This award winning design incorporated elegant though understated fixtures. The cabinetry was finished in Lustrolite Acrylic high gloss wall panels to maximize light reflection and increase durability. Reflective silver tiles were used in the backsplash and below the cabinets. Complimentary light tone ceramic tile, marble counter tops and light wall color were selected to increase luminosity.
 DEZAI | ONLINE INTERIOR DESIGN
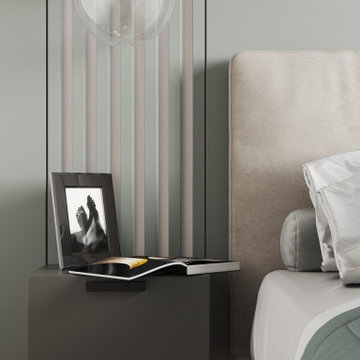
Stylish and elegant bedroom, painted in sage green panel wall as an accent wall and bright painting. Bedside tables the same colour as the wall, both sides the bed. Pointed ceiling fixture and two glass spheric lamps hanging right by the headboard.
Find the right local pro for your project
 idezignproperties

This was an easy pc project that was handed over to us by Alex. He wanted some changes on how he pitched in his listing to his clients. So, he decided to use our staging services and he was WOWed with the way it ended. Thank you Alex for being such a wonderful customer of idezignproperties. Till next time for your listing.
 k. smith interiors

We added LED lighting at the step down to the living room to give this space a little more visual pop. Thanks to our friends at Digital Installers!
Example of a mid-sized beach style open concept light wood floor, beige floor and vaulted ceiling living room design in Orange County with gray walls and a stone fireplace
Example of a mid-sized beach style open concept light wood floor, beige floor and vaulted ceiling living room design in Orange County with gray walls and a stone fireplace
 Margali & Flynn Designs
Photos: Richard Law Digital
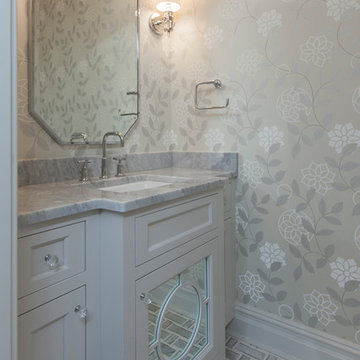
Large trendy ceramic tile and gray floor powder room photo in New York with recessed-panel cabinets, white cabinets, gray walls and granite countertops
Large trendy ceramic tile and gray floor powder room photo in New York with recessed-panel cabinets, white cabinets, gray walls and granite countertops
 Anderson Design Center
A Spiff Midtown Kitchen & Bath Renovation
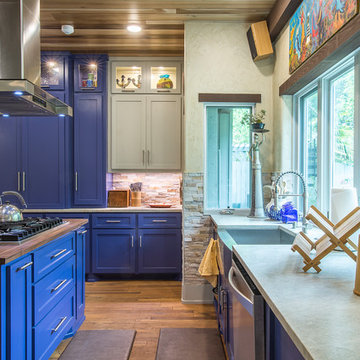
A renovation as unique and extraordinary as the homeowners, this kitchen and bath remodel brings this 1969 home new life and exceptional style. Both the kitchen and bath were stripped to the bones and completely reconfigured to accommodate the homeowners’ needs. If you are wondering what a home renovation can do, take a look at these before and after photos to view this amazing transformation.
Designer: Lindsey West
Contractor: Johnny Spiers
Photographer: Al Pursley, The Digital Studio
Kitchen:
Mother of Pearl quartzite perimeter countertops are complimented by an island of Azul Macaubus Quartzite paired with a rich, maple butcher block. White oak oil finished wood flooring and Ledger Stone walls are contrasted against rich blue custom cabinetry. New appliances and hardware are among the many features that work in perfect harmony to create this truly custom look.
Master Bathroom:
The large walk-in shower features porcelain plank wall tile, teak mosaic flooring, and comes complete with a full length soaking tub. Ledger stone walls, Mexican tile flooring, and a custom-built vanity conclude this peaceful bathroom retreat.


 Galle Construction Inc
Digital Properties
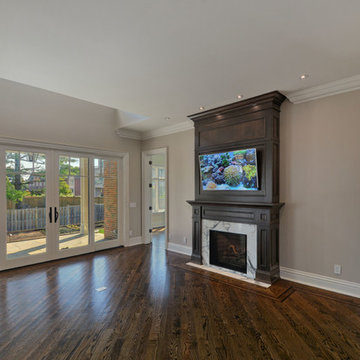
Inspiration for a large timeless medium tone wood floor family room remodel in Toronto with a standard fireplace, a stone fireplace and a media wall
Inspiration for a large timeless medium tone wood floor family room remodel in Toronto with a standard fireplace, a stone fireplace and a media wall
 Riptide Builders, LLC
Digital Wunderland
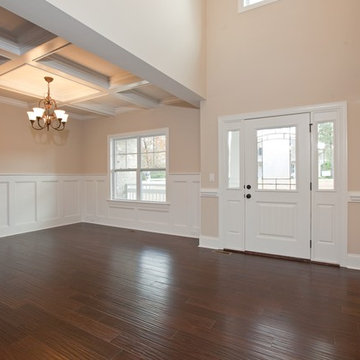
Example of a large classic dark wood floor great room design in Other with beige walls and no fireplace
Example of a large classic dark wood floor great room design in Other with beige walls and no fireplace
 DEZAI | ONLINE INTERIOR DESIGN
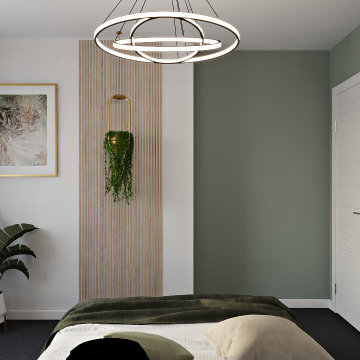
One of two bedrooms. Painted green walls with wooden decorative wall covering, two white bedside tables and dressing table with the full-wall mirror, velvet grey pouffe. Pendant light, satin gold brass, print arts, wardrobe with sliding doors, blackout curtains.
 Laqfoil Ltd.
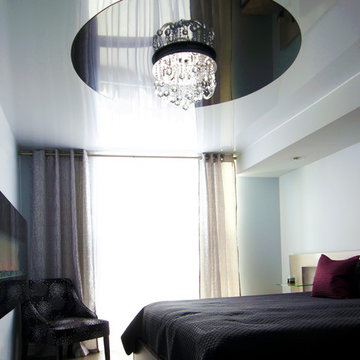
The issues that annoyed the family in this condo are common to new condo units: Low ceilings covered with a popcorn finish, small rooms, low light in the bedrooms and living room, and no ceiling light fixtures. Concrete ceilings are not only difficult to drill into to install fixtures, installing wiring behind them for such fixtures is impossible. There are often conduits for building services embedded in the concrete along with structural steel reinforcements, so drilling without x-raying first is dangerous.
Laqfoil stretch ceiling provided a solution to all of these issues for this condo unit. A high gloss finish was chosen, as the reflections visually double the height of the space. Installing a stretch ceiling also naturally conceals the popcorn ceiling behind it, but in this case, was also used to conceal the wiring necessary to add ceiling lights in every room. The wiring was simply attached to the existing popcorn ceiling. Laqfoil stretch ceiling is supported around the perimeter only, by tracks, or profiles which are only about 0.75" thick. The ceiling membrane itself is less than one millimetre thick.
We also added a small vector graphic, printed in each corner of the living room ceiling, for a unique aesthetic effect.
We constructed a suspended bulkhead above the island and covered it with red high gloss membrane, to visually separate the kitchen and living room while keeping the design's open concept. This also provided a supporting structure for 3 mini chandelier pendant lights.
A red rose depicted on a black and white textured ground was chosen for the kitchen ceiling and applied using digital wide format printing technology, to tie the red, black and white colour scheme with the kitchen cabinets' texture.
 Regal Homes Long Island
Photos: Richard Law Digital
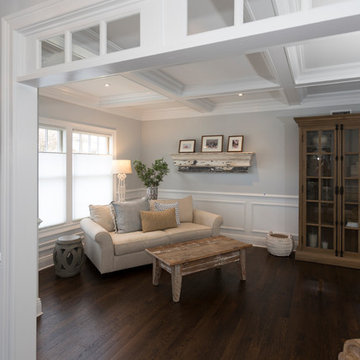
Example of a large trendy enclosed medium tone wood floor and brown floor living room design in New York with gray walls, no fireplace and no tv
Example of a large trendy enclosed medium tone wood floor and brown floor living room design in New York with gray walls, no fireplace and no tv
 TOEPFER Architecture

Inspiration for a mid-sized timeless carpeted and beige floor home office library remodel in New York with beige walls

Sponsored
Columbus, OH
Free consultation for landscape design!

Peabody Landscape Group
Franklin County's Reliable Landscape Design & Contracting
 Acoustic Architects

Home office - mid-sized contemporary freestanding desk light wood floor and beige floor home office idea in Miami with white walls
 LIV Design Partners

Charming couple wanted to update their house to reflect their style and personality. We simplified the exterior materials and color scheme. We included a charming cottage style garden by creating a retaining wall that removed the steep slope between the front door and carport.
 Regal Homes Long Island
Photos: Richard Law Digital
Example of a large trendy open concept dark wood floor family room design in New York with gray walls, a standard fireplace, a stone fireplace and no tv
Example of a large trendy open concept dark wood floor family room design in New York with gray walls, a standard fireplace, a stone fireplace and no tv
 Straightedge Construction
Photo Credit: Outbound Digital
www.outbounddigital.com
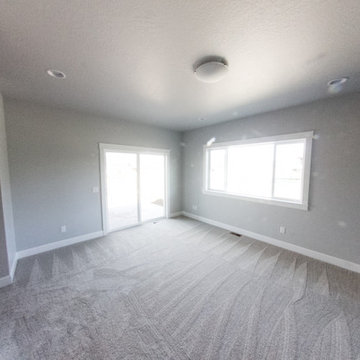
Bedroom - mid-sized traditional master carpeted bedroom idea in Other with gray walls and no fireplace
Bedroom - mid-sized traditional master carpeted bedroom idea in Other with gray walls and no fireplace

Sponsored
Sunbury, OH

J.Holderby - Renovations
Franklin County's Leading General Contractors - 2X Best of Houzz!
 STACKLAB
GARRISON 1-51
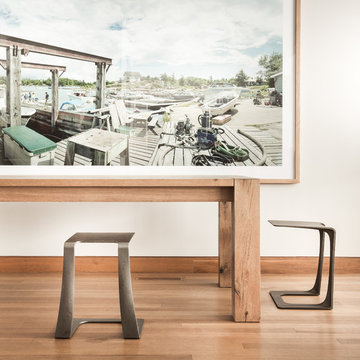
The Garrison is a sculptural iron casting intended for use a stool or side table. It recycles steel salvaged from the 2015 demolition of the namesake Garrison bridge near Toronto’s Fort York. True to STACKLAB’s ethos, however, the Garrison’s shape is not intended to be a formal representation or memorialization of any of the bridge’s attributes.
Instead, the Garrison exemplifies STACKLAB’s mission to emphasize that all material matters. Discarded or waste materials are repurposed in a way that imbues them with new life and meaning.
Its form was derived using digital real-time parametric design and fabrication technology. STACKLAB optimized the product to be as light and strong as possible: the Garrison’s 35-lb. weight can support a load of 900 lbs.
STACKLAB and its partnering firm Rebart procured two tons of bridge rebar, enough to release a limited-edition run of 102 units. STACKLAB designed the Garrison to be sand-cast and engineered the pattern (used to generate sand moulds) so that small manufacturing defects, typical of this process, would only appear at the tip of the piece. Units 1 to 51 have a thermally applied 1/16” solid bronze coating in this location, which ameliorates these defects. This coating turns units that may have been discarded into premium ones, enabling a near-100-percent yield out of the run. The sand-casting process produces faintly perceptible irregularities that enhance the Garrison’s tactility.
Garrison 1-51 is available exclusively at Maison Gerard.
Type
Stool, Side Table
Year
2015
Dimensions
16” W x 14” D x 18” H
Materials
Cast Iron and Bronze
Design
Collaborators
Rebart
Photography: Patrick Thompson

 Regal Homes Long Island
Photos: Richard Law Digital
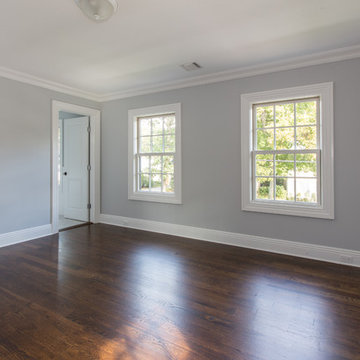
Example of a large trendy guest dark wood floor bedroom design in New York with gray walls and no fireplace
Example of a large trendy guest dark wood floor bedroom design in New York with gray walls and no fireplace
170