
Search results for "Digital wall" in Home Design Ideas
 ALVAREZ-DIAZ & VILLALON
Photography by Carlos Esteva.
When this private client, a married couple, first approached Álvarez-Díaz & Villalón to build ‘the house of their dreams’ on the grounds of their sprawling family estate, the first challenge was to identify the exact location that would maximize the positive aspects of the topography while affording the most gracious views. Propped up on scaffolding, juggling digital cameras and folding ladders, the design team photographed the property from hundreds of angles before the ideal site was selected.
Once the site was selected, construction could begin.
The building’s foundation was raised slightly off the ground to disperse geothermal heat. In addition, the designers studied daily sunlight patterns and positioned the structure accordingly in order to warm the swimming pool during the cooler morning hours and illuminate the principal living quarters during the late afternoon. Finally, the main house was designed with functional balconies on all sides: each balcony meticulously planned ~ and precisely positioned ~ to
both optimize wind flow and frame the property’s most breath-taking views.
Stylistically, the goal was to create an authentic Spanish hacienda. Following Old World tradition, the house was anchored around a centralized interior patio
in the Moorish style: enclosed on three sides ~ yet
open on the fourth (similar to the Alcázar of Seville) ~ to reveal a reflecting pool ~ and mirror the water motif of the home’s magnificent marble fountain. A bell tower, horseshoe arches, a colonnaded,vineyard-style patio, and
ornamental Moorish mosaic tilework (“azulejos”) completed this picturesque portrait of a faraway fantasy world of castles, chivalry, and swordsplay, reminiscent of Medieval Spain.
Shortly after completion, this showcase home was showcased on the TVE Spanish television series Spaniards Around The World (Españoles Alrededor
Del Mundo) as a prime example of authentic Spanish architecture designed outside the peninsula. Not surprising. After all, the story of a fairy-tale retreat as
magical as this one deserves a happy ending.
 Spire Integrated Systems Inc.
Northern Michigan is the ultimate getaway destination with serene views and abundance of outdoor recreation. This remote Up North house offers nothing short of that. With the nearest major town almost 45 minutes away, it was essential this vacation home offered all the amenities for entertainment and relaxation. Spire worked with the client to create the perfect lake house retreat with comfort and convenience during any season or weather.
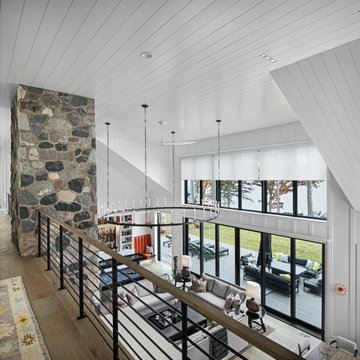
The living room with an attached game room is a versatile space that offers endless entertainment. A 65” TV was installed over the fireplace in the custom stone wall. The adjustable mount allows the TV to lower for comfortable viewing from either the couch or pool table. A pair of Meridian Audio DSP7200 custom color matched speakers equipped with a Meridian Audio 218 digital controller were strategically installed on each side of the fireplace. The floor-standing speakers compliment the natural stone while providing astonishingly life-like sound, perfect for streaming live concerts.
The powerful audio extends to the upper level of the home. Spire installed B&W 700 series bookshelf speakers in the executive office and a Triad custom speaker bar in the master bedroom. These speakers are ideal for smaller rooms, while elevating the TV experience.
The large living room windows offer beautiful lake views and ample lighting. Lutron Palladiom shades were installed to easily control the natural light in the living room, master bedroom and bathroom. They are custom designed and fully automated to let in the morning sun or achieve partial shading or complete privacy. Whether set on a schedule or controlled from an iPad, the shades operate quietly and seamlessly.
The technology was designed to be enjoyed just as much indoors as outdoors. With the whole home audio system, high-quality sound can flow throughout the indoor rooms as well as the outdoor patio. While the location may be remote, Spire ensured the WiFi and network connection is strong both throughout the yard and inside the home. A Lutron HomeWorks QS system integrates the control of all the interior and exterior lighting including motion sensing for the exterior pathway.
Since this is not a permanent residence, a control and security system was very important. A personalized Savant system was integrated for full home control of lighting, climate, entertainment and security from anywhere with a smart device . This includes the ability to control the multiple landscape light zones with timed scenes. The Doorbird cameras and chimes with the integration of camera feeds into the Savant Control provides remote communication with visitors at any of the exterior doors. Remote access also allows rebooting of all essential systems from any location.
 Design Loves Detail
Lindsey Orton

Inspiration for a mid-sized eclectic girl carpeted nursery remodel in Salt Lake City with beige walls
Inspiration for a mid-sized eclectic girl carpeted nursery remodel in Salt Lake City with beige walls
Find the right local pro for your project
 DigitalSafe
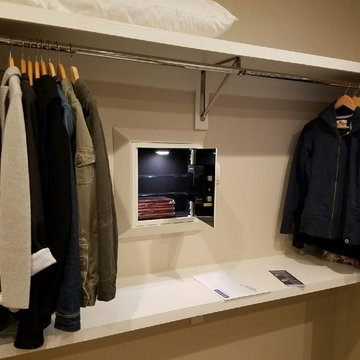
The Silver Wall Safe is easy to install. Every safe comes with a template so you know the best spot to cut into the drywall. And we are always available to answer any install questions!
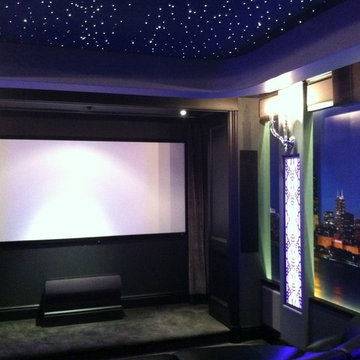
 Kole Digital
Home Theater Designed and Installed By Kole Digital
Trendy enclosed carpeted home theater photo in Chicago with blue walls
Trendy enclosed carpeted home theater photo in Chicago with blue walls
 Razan Altiraifi - ALT DIGITAL PHOTOGRAPHY
Photo Credit: Razan Altiraifi - ALT Digital Photography
Inspiration for a mid-sized eclectic master dark wood floor bedroom remodel in DC Metro with beige walls and no fireplace
Inspiration for a mid-sized eclectic master dark wood floor bedroom remodel in DC Metro with beige walls and no fireplace
 Razan Altiraifi - ALT DIGITAL PHOTOGRAPHY
Gallery Wall
Photo Credit: Razan Altiraifi - ALT Digital Photography
Living room - mid-sized eclectic open concept dark wood floor living room idea in DC Metro with beige walls, no fireplace and a tv stand
Living room - mid-sized eclectic open concept dark wood floor living room idea in DC Metro with beige walls, no fireplace and a tv stand


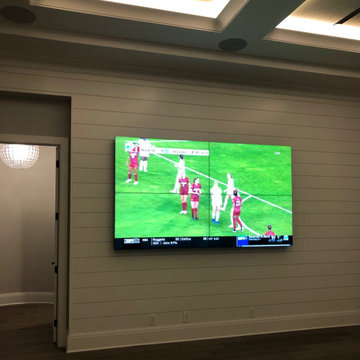

 Digital Home Technologies
Inspiration for a large enclosed carpeted and red floor home theater remodel in Chicago with beige walls and a projector screen
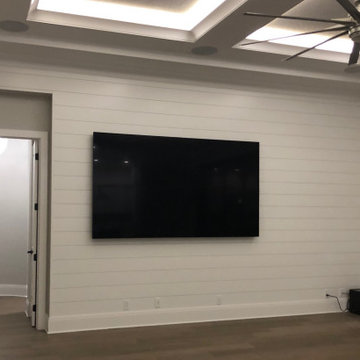
 Robison Digital Solutions
2x2 Video wall can view 4 video streams or 1 across all 4 panels
Basement - basement idea in Indianapolis
Basement - basement idea in Indianapolis
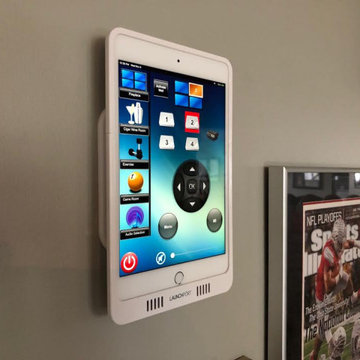 Robison Digital Solutions
2x2 Video Wall for 4 separate images or 1 large one. Complimented with a full surround sound system and iPad Mini controller
Home bar - mid-sized home bar idea in Indianapolis
Home bar - mid-sized home bar idea in Indianapolis
 Digital Horizons, LLC
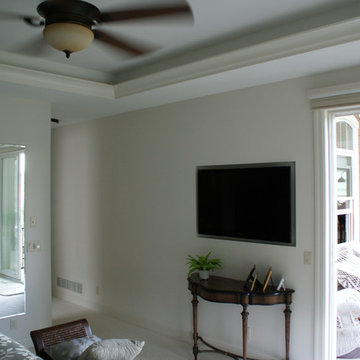
It was requested that a television be provided in the Master Bedroom that could be installed on a swing-arm mount for viewing from multiple locations, but the client didn't want the television to protrude into the room when in its rested or home position.
The solution was to provide a recess in the wall that would house the swing-arm mount. The result is a completely recessed television and swing-arm that could be pulled out from the wall and viewed from any location the room.
 Digital Horizons, LLC
It was requested that a television be provided in the Master Bedroom that could be installed on a swing-arm mount for viewing from multiple locations, but the client didn't want the television to protrude into the room when in its rested or home position.
The solution was to provide a recess in the wall that would house the swing-arm mount. The result is a completely recessed television and swing-arm that could be pulled out from the wall and viewed from any location the room.


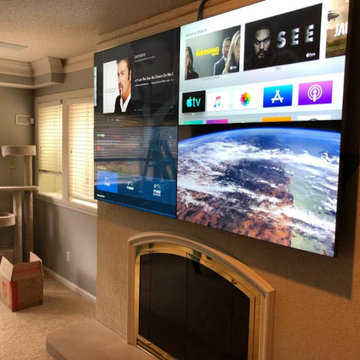 Robison Digital Solutions
2x2 Video Wall for 4 separate images or 1 large one. Complimented with a full surround sound system and iPad Mini controller
Mid-sized home bar photo in Indianapolis
Mid-sized home bar photo in Indianapolis
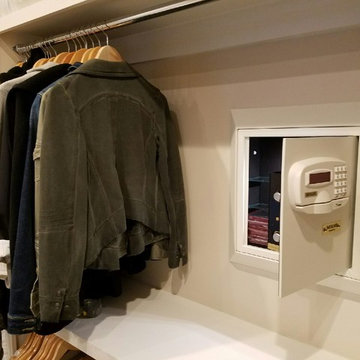 DigitalSafe
The Silver Wall Safe is easy to install. Every safe comes with a template so you know the best spot to cut into the drywall. And we are always available to answer any install questions!
#closet #closetsafe #wallsafe

 Thomas Roszak Architecture, LLC
Photo credit: Scott McDonald @ Hedrich Blessing
7RR-Ecohome:
The design objective was to build a house for a couple recently married who both had kids from previous marriages. How to bridge two families together?
The design looks forward in terms of how people live today. The home is an experiment in transparency and solid form; removing borders and edges from outside to inside the house, and to really depict “flowing and endless space”. The house floor plan is derived by pushing and pulling the house’s form to maximize the backyard and minimize the public front yard while welcoming the sun in key rooms by rotating the house 45-degrees to true north. The angular form of the house is a result of the family’s program, the zoning rules, the lot’s attributes, and the sun’s path. We wanted to construct a house that is smart and efficient in terms of construction and energy, both in terms of the building and the user. We could tell a story of how the house is built in terms of the constructability, structure and enclosure, with a nod to Japanese wood construction in the method in which the siding is installed and the exposed interior beams are placed in the double height space. We engineered the house to be smart which not only looks modern but acts modern; every aspect of user control is simplified to a digital touch button, whether lights, shades, blinds, HVAC, communication, audio, video, or security. We developed a planning module based on a 6-foot square room size and a 6-foot wide connector called an interstitial space for hallways, bathrooms, stairs and mechanical, which keeps the rooms pure and uncluttered. The house is 6,200 SF of livable space, plus garage and basement gallery for a total of 9,200 SF. A large formal foyer celebrates the entry and opens up to the living, dining, kitchen and family rooms all focused on the rear garden. The east side of the second floor is the Master wing and a center bridge connects it to the kid’s wing on the west. Second floor terraces and sunscreens provide views and shade in this suburban setting. The playful mathematical grid of the house in the x, y and z axis also extends into the layout of the trees and hard-scapes, all centered on a suburban one-acre lot.
Many green attributes were designed into the home; Ipe wood sunscreens and window shades block out unwanted solar gain in summer, but allow winter sun in. Patio door and operable windows provide ample opportunity for natural ventilation throughout the open floor plan. Minimal windows on east and west sides to reduce heat loss in winter and unwanted gains in summer. Open floor plan and large window expanse reduces lighting demands and maximizes available daylight. Skylights provide natural light to the basement rooms. Durable, low-maintenance exterior materials include stone, ipe wood siding and decking, and concrete roof pavers. Design is based on a 2' planning grid to minimize construction waste. Basement foundation walls and slab are highly insulated. FSC-certified walnut wood flooring was used. Light colored concrete roof pavers to reduce cooling loads by as much as 15%. 2x6 framing allows for more insulation and energy savings. Super efficient windows have low-E argon gas filled units, and thermally insulated aluminum frames. Permeable brick and stone pavers reduce the site’s storm-water runoff. Countertops use recycled composite materials. Energy-Star rated furnaces and smart thermostats are located throughout the house to minimize duct runs and avoid energy loss. Energy-Star rated boiler that heats up both radiant floors and domestic hot water. Low-flow toilets and plumbing fixtures are used to conserve water usage. No VOC finish options and direct venting fireplaces maintain a high interior air quality. Smart home system controls lighting, HVAC, and shades to better manage energy use. Plumbing runs through interior walls reducing possibilities of heat loss and freezing problems. A large food pantry was placed next to kitchen to reduce trips to the grocery store. Home office reduces need for automobile transit and associated CO2 footprint. Plan allows for aging in place, with guest suite than can become the master suite, with no need to move as family members mature.
 User
UserKatie Bricker Photography
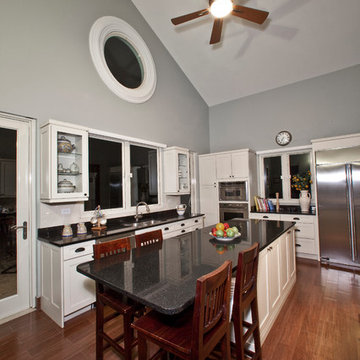
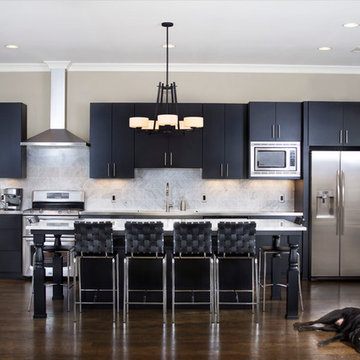
Kitchen - transitional dark wood floor kitchen idea in Atlanta with flat-panel cabinets, black cabinets, gray backsplash, stainless steel appliances and an island
Kitchen - transitional dark wood floor kitchen idea in Atlanta with flat-panel cabinets, black cabinets, gray backsplash, stainless steel appliances and an island

Sponsored
Sunbury, OH

J.Holderby - Renovations
Franklin County's Leading General Contractors - 2X Best of Houzz!

 Home Star Staging
Eclectic, collected transitional Christmas style. Photo ledge card wall Photo www.UniqueExposurePhotography.com @LanceUEP
Kitchen - transitional kitchen idea in Dallas
Kitchen - transitional kitchen idea in Dallas
 SAV Digital Environments

Example of a transitional deck design in Other with a fire pit and a roof extension
 Metal Mosaics Art by John Darovitz
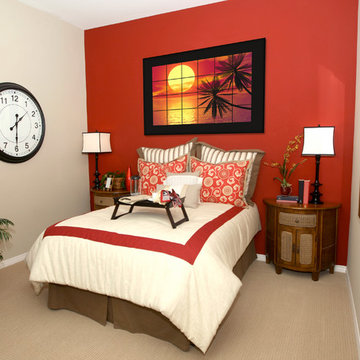
- Bright Tropical Wall Center Piece
- Create customized three-dimensional, hand-crafted, photographic art in metal for your home or business. My clients can select either from generic photo libraries or clients can provide their own high resolution digital images to create a beautiful custom piece of art.
90