
Search results for "Digitization" in Home Design Ideas

 Digital Home Lifestyles
40" Samsung 4K TV on an articulating arm with a Sonos soundbar attached for great with both music and movies.
Example of a large trendy enclosed bedroom design in San Diego with a wall-mounted tv
Example of a large trendy enclosed bedroom design in San Diego with a wall-mounted tv


Find the right local pro for your project
 Habitat Digital Design & Construction
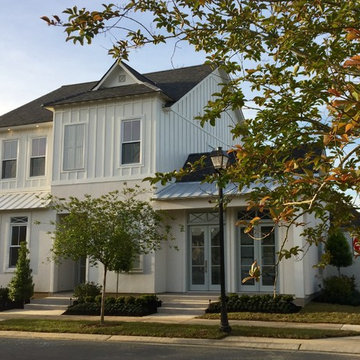
Stunningly constructed unique home on a Corner LOT in Willow Grove loaded with high quality designer finishes and features! Homes has 4 bedrooms, 4½ baths, office, California room, and bonus/ entertaining room. stylish and functional open floor plan with 10 to 12 foot ceilings. Eight ft tall atrium style windows line the main living area offering a setting filled with natural light overlooking the outer courtyard. Home is Networked with a main Home Automation System. A large modern fireplace serves as a mainstay for the living area with clear fire glass, varied halogen lighting, electronic ignition and thermostatic remote control. Connected to the main living area is the new California Room. It features a large 14 FT glass style door that rolls up behind the ceiling with the push of a button. The set of two Large double doors on the front open up, transforming this heated and cooled Living area into an open pavilion style entertaining area. The front of the room offers a deluxe stove top set into quartz, large sink and counter tops with a center fireplace. Directly outside is the grilling area and courtyard. The main kitchen area has a large center island with storage underneath. All counter tops and backslash is set in quartz with a large farm size stainless steel sink, all soft-close cabinet doors and drawers. Thermadoor appliances with double ovens, wine cooler, ice maker, and commercial size refrigerator. The pantry features barn style doors and built-ins for an added modern touch. The large master suite is also lined with windows overlooking the courtyard. An ensuite master bath offers a double sink marble top vanity and large soaking tub with encased marble surround. A frame less all glass shower and Two very large closets with custom built-ins. The upstairs is well designed with a Bonus / Entertaining Room, 2 bedrooms and two full baths. Every bedroom in the home has its own bath with a 5th ½ bath conveniently located for guest. Three energy efficient HVACs

Large transitional light wood floor eat-in kitchen photo in New York with a farmhouse sink, shaker cabinets, white cabinets, solid surface countertops, white backsplash, paneled appliances and two islands

 Atlanta Digital Homes LLC
A larger Home Theater with custom drapes for the screen; a 1080p, 3D projector and acoustic paneling all around. This theater features custom woodwork and paneling; leather, custom-matched seating; and large projection screen.

 SAV Digital Environments
Example of a trendy open concept medium tone wood floor and brown floor family room design with gray walls and a wall-mounted tv



 Digital Home LLC
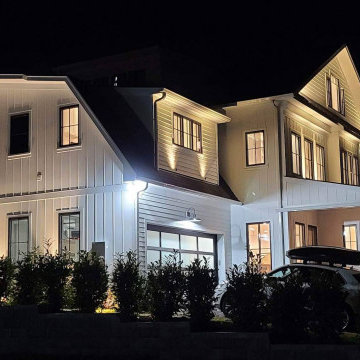
This Outdoor Landscape Lighting was professionally designed and installed. It truly highlights this home. Notice the lights on the upper level as well


 Carolyn Reyes
Photo: Carolyn Reyes © 2016 Houzz
Design: Kelly Mack Home
Bedroom - eclectic carpeted bedroom idea in Los Angeles
Bedroom - eclectic carpeted bedroom idea in Los Angeles

 Sofie Barfoed
 © 2015 Houzz
Mid-sized danish formal and enclosed light wood floor living room photo in Copenhagen with beige walls, no fireplace and no tv
Mid-sized danish formal and enclosed light wood floor living room photo in Copenhagen with beige walls, no fireplace and no tv

 Digital Home Creations
Large transitional u-shaped medium tone wood floor wet bar photo in New York with an undermount sink, glass-front cabinets and dark wood cabinets


 Select Outdoor Kitchens
Inspiration for a large timeless backyard outdoor kitchen deck remodel with decking and a roof extension
Inspiration for a large timeless backyard outdoor kitchen deck remodel with decking and a roof extension

 Two Birds Design
This main floor bathroom had to function not only as a Powder Room for guests but also be easily accessible to the backyard pool for the family to change and wash up. Combining the weathered wood vanity and shower wall tiles with the crisp shell-inspired mirror and sand-like floor tile we’ve achieved a space reminiscent of the beach just down the road.

 Mali Azima Photography
Mali Azima
Trendy light wood floor dining room photo in Atlanta with white walls
Trendy light wood floor dining room photo in Atlanta with white walls

 Hoi Ning Wong
Photo: Hoi Ning Wong © 2014 Houzz
Example of a classic family room design in San Francisco
Example of a classic family room design in San Francisco
113