
Search results for "Digitization" in Home Design Ideas

 Katherine Shenaman Interiors
Tuscan dark wood floor eat-in kitchen photo in Miami with shaker cabinets, beige cabinets and beige walls

 Jordan Parnass Digital Architecture
Master bath with tub and skylight. JPDA
Small minimalist master beige tile and pebble tile porcelain tile and beige floor freestanding bathtub photo in New York with flat-panel cabinets, white cabinets, a wall-mount toilet, white walls, an integrated sink, solid surface countertops, a hinged shower door and white countertops
Small minimalist master beige tile and pebble tile porcelain tile and beige floor freestanding bathtub photo in New York with flat-panel cabinets, white cabinets, a wall-mount toilet, white walls, an integrated sink, solid surface countertops, a hinged shower door and white countertops

Find the right local pro for your project
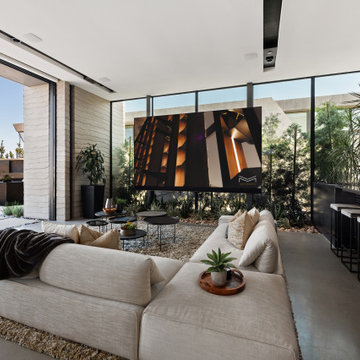


 Digital Creations Custom Home Theaters
Complete demolition and conversion of a space into a dedicated home theater room. Final project includes 100" Zero Edge Screen from Screen Innovations, Epson 4050, Marantz SR6013, Episode Signature 1500 speakers, Episode Element 12" Subwoofer, Lutron Lighting system.
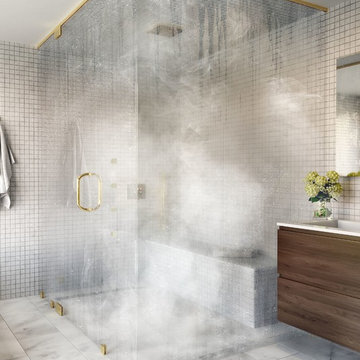


 Bart Reines Construction
Inspiration for a contemporary freestanding bathtub remodel in Miami
Inspiration for a contemporary freestanding bathtub remodel in Miami
 Digital Creations Custom Home Theaters
Complete demolition and conversion of a space into a dedicated home theater room. Final project includes 100" Zero Edge Screen from Screen Innovations, Epson 4050, Marantz SR6013, Episode Signature 1500 speakers, Episode Element 12" Subwoofer, Lutron Lighting system.
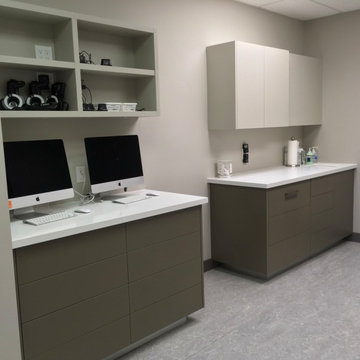


 Digital Living
Large trendy l-shaped dark wood floor and brown floor open concept kitchen photo in Chicago with an undermount sink, shaker cabinets, white cabinets, quartzite countertops, white backsplash, ceramic backsplash, paneled appliances and an island

 Change Your Bathroom©
The detailed plans for this bathroom can be purchased here: https://www.changeyourbathroom.com/shop/felicitous-flora-bathroom-plans/
The original layout of this bathroom underutilized the spacious floor plan and had an entryway out into the living room as well as a poorly placed entry between the toilet and the shower into the master suite. The new floor plan offered more privacy for the water closet and cozier area for the round tub. A more spacious shower was created by shrinking the floor plan - by bringing the wall of the former living room entry into the bathroom it created a deeper shower space and the additional depth behind the wall offered deep towel storage. A living plant wall thrives and enjoys the humidity each time the shower is used. An oak wood wall gives a natural ambiance for a relaxing, nature inspired bathroom experience.

 Toronto Interior Design Group
BISTRO BOTANICA
Vintage kitchen charm, with a tropical twist.
DESIGN DESCRIPTION
This space pairs the nostalgic charm of an Old World kitchen with a breath of tropical whimsy. Soft aqua Shaker cabinetry, detailed with crossbuck uppers and open shelving, wraps the room in calm, cheerful colour. A dramatic watercolour mural of lush leaves and golden cockatoos turns one wall into a garden, while a marble-topped bistro table and bentwood stools create an inviting spot for morning coffee. Black-and-white hexagon tile, a stainless farmhouse sink and dark matte countertops ground the palette. Swing-arm sconces, vintage-inspired glass ceiling lights and diamond-paned windows add a final layer of character. The result is joyful, timeless and full of personality.

 Digital Home Creations
Inspiration for a large transitional open concept carpeted family room remodel in New York with beige walls, a standard fireplace, a stone fireplace and a wall-mounted tv
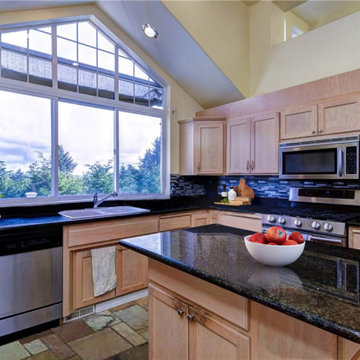


 Digital Installers
Wolf Projector, Stewart screen, fortress seating, RGBW tunable lighting, control4 automation.
Home theater - mid-sized traditional enclosed carpeted and beige floor home theater idea in Los Angeles with beige walls and a projector screen
Home theater - mid-sized traditional enclosed carpeted and beige floor home theater idea in Los Angeles with beige walls and a projector screen


 i heart your home, llc
Inspiration for a large modern open concept family room remodel in Philadelphia
 Jordan Parnass Digital Architecture
Warm and sunny kitchen. JPDA
Example of a mid-sized minimalist l-shaped light wood floor eat-in kitchen design in New York with an undermount sink, flat-panel cabinets, white cabinets, glass countertops, white backsplash, stone slab backsplash, stainless steel appliances, an island and white countertops
Example of a mid-sized minimalist l-shaped light wood floor eat-in kitchen design in New York with an undermount sink, flat-panel cabinets, white cabinets, glass countertops, white backsplash, stone slab backsplash, stainless steel appliances, an island and white countertops
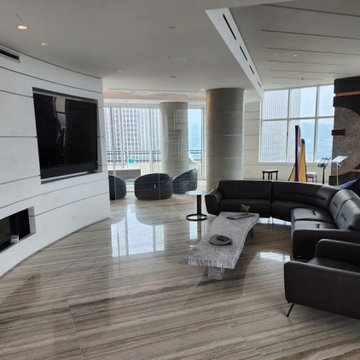
 AudioVisual Architects
This expansive layout features a state-of-the-art, wall-mounted screen, perfect for an immersive viewing experience. The luxurious black sofa encourages relaxation, while the open space design seamlessly blends comfort with style. Floor to ceiling windows flood the room with natural light, offering breathtaking views and creating an airy, inviting atmosphere. This entertainment center is the ultimate blend of elegance and functionality, ideal for both intimate gatherings and grand celebrations.
117