
Search results for "Digitization" in Home Design Ideas

 SAV Digital Environments
Whitney Kamman
Mid-sized rustic gray two-story wood townhouse exterior idea with a tile roof
Mid-sized rustic gray two-story wood townhouse exterior idea with a tile roof

 McCabe's Theater & Living
Mid-sized minimalist enclosed carpeted and multicolored floor home theater photo in Dallas with beige walls

 Caden Lane
Designing a Nautical nursery? This rope shelf is a must have. The adorable Knot All Who Wander is a digital print from Caden Lane.
Inspiration for a small coastal boy laminate floor and beige floor nursery remodel in Austin with blue walls
Inspiration for a small coastal boy laminate floor and beige floor nursery remodel in Austin with blue walls
Find the right local pro for your project
 McCabe's Theater & Living
Example of a mid-sized minimalist enclosed carpeted and multicolored floor home theater design in Dallas with beige walls
 SAV Digital Environments
Whitney Kamman
Large trendy open concept medium tone wood floor and brown floor living room photo with a bar, gray walls, a two-sided fireplace, a tile fireplace and a wall-mounted tv
Large trendy open concept medium tone wood floor and brown floor living room photo with a bar, gray walls, a two-sided fireplace, a tile fireplace and a wall-mounted tv
 McCabe's Theater & Living
Mid-sized elegant enclosed carpeted and multicolored floor home theater photo in Dallas with beige walls
 McCabe's Theater & Living
Mid-sized elegant enclosed carpeted and multicolored floor home theater photo in Dallas with beige walls
 McCabe's Theater & Living
Inspiration for a mid-sized modern enclosed carpeted and multicolored floor home theater remodel in Dallas with beige walls

 h design
With the downstairs living space to it's left, these hand-scraped hardwoods lead directly up to the second story game room, two additional bedrooms, and a powder room.
Recognition: ARC Awards 2016 Best Addition

 Leslie Dawson-Mouzis Interior Design
Eric Reim Photography
Example of a farmhouse u-shaped dark wood floor and brown floor kitchen design in Los Angeles with shaker cabinets, gray cabinets, gray backsplash, stainless steel appliances, an island and white countertops
Example of a farmhouse u-shaped dark wood floor and brown floor kitchen design in Los Angeles with shaker cabinets, gray cabinets, gray backsplash, stainless steel appliances, an island and white countertops
 McCabe's Theater & Living
Home theater - mid-sized modern enclosed carpeted and multicolored floor home theater idea in Dallas with beige walls

 Vujovich Design Build, Inc.
Working with SALA architect, Joseph G. Metzler, Vujovich transformed the entire exterior as well as the primary interior spaces of this 1970s split in to an Arts and Crafts gem.
-Troy Thies Photography
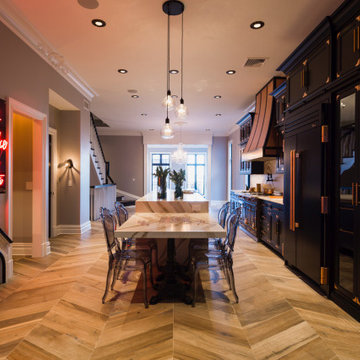
 Vanessa Deleon
Kitchen: 42 Inch True Refrigerator from True Residential, 24" Undercounter Drawer, Stools World Away, Brizo Faucets, Tilebar Soleras Avana Cheveron, Range Oven Le Cornue-Chateau 150, Countertops Cambria, Hand Scones Shades of light, Door knobs Emtek,

 Jackson Design & Remodeling
The master bedroom was designed as a serene retreat from the rest of the home’s strong color and personality. Connected thematically to its surroundings by a large wall of digital wallpaper and the wooden fans used downstairs, the master bedroom emphasizes soothing tones and an absence of clutter.

 Prime Five Homes
The Sunset Team
Large trendy single-wall light wood floor open concept kitchen photo in Los Angeles with brown cabinets, granite countertops, gray backsplash and an island
Large trendy single-wall light wood floor open concept kitchen photo in Los Angeles with brown cabinets, granite countertops, gray backsplash and an island


 Whitewash Studio Architecture
This rustic cabin is located on the beautiful Lake Martin in Alexander City, Alabama. It was constructed in the 1950's by Roy Latimer. The cabin was one of the first 3 to be built on the lake and offers amazing views overlooking one of the largest lakes in Alabama.
The cabin's latest renovation was to the quaint little kitchen. The new tall cabinets with an elegant green play off the colors of the heart pine walls and ceiling. If you could only see the view from this kitchen window!
 Bedazzle Digital
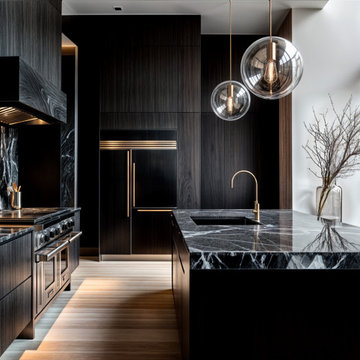
Modern black kitchen with dramatic marble surfaces and brass accents
Inspiration for a large modern l-shaped light wood floor kitchen remodel in Montreal with a single-bowl sink, flat-panel cabinets, dark wood cabinets, marble countertops, an island and brown countertops
Inspiration for a large modern l-shaped light wood floor kitchen remodel in Montreal with a single-bowl sink, flat-panel cabinets, dark wood cabinets, marble countertops, an island and brown countertops

 KIM Architecture + Design
Entry & Kitchen
Foyer - small modern bamboo floor foyer idea in New York with white walls and a white front door
Foyer - small modern bamboo floor foyer idea in New York with white walls and a white front door

 Coyle Carpet One Floor & Home
Inspiration for a small contemporary ceramic tile and brown floor powder room remodel with furniture-like cabinets, black cabinets, a two-piece toilet, white walls and white countertops
131