
Search results for "Digitization" in Home Design Ideas

 Coyle Carpet One Floor & Home
Mid-sized trendy 3/4 beige tile ceramic tile and brown floor alcove shower photo with a two-piece toilet, white walls, a trough sink and gray countertops

 Audio Video Design
Control4 wall touch panel and Lutron key pad are installed by the entrance from the family room to the outdoor entertaining areas including the pool and outdoor kitchen.
Photo by Greg Premru
 Coyle Carpet One Floor & Home
Utility room - mid-sized contemporary galley ceramic tile and black floor utility room idea with an utility sink, shaker cabinets, white cabinets, solid surface countertops, white walls, a stacked washer/dryer and beige countertops
Find the right local pro for your project

 Chicago Specialty Gardens, Inc.
Colorful yet serene entry garden. Photography: Van Inwegen Digital Arts.
Inspiration for a contemporary front yard landscaping in Chicago.
Inspiration for a contemporary front yard landscaping in Chicago.

 Dickey Design
Bedroom - scandinavian light wood floor bedroom idea in New York with multicolored walls and no fireplace

 King Building & Remodeling LLC
Doug Petersen Photography
Pool - contemporary backyard rectangular pool idea in Boise with a bbq area
Pool - contemporary backyard rectangular pool idea in Boise with a bbq area
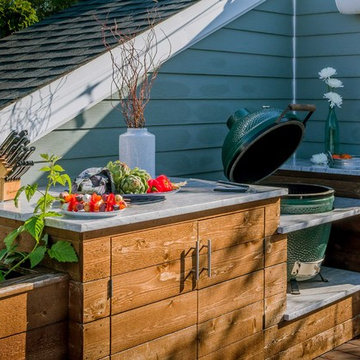 Chicago Specialty Gardens, Inc.
Big Green Egg smoker. Photography: Van Inwegen Digital Arts.
Inspiration for an eclectic home design remodel in Chicago
Inspiration for an eclectic home design remodel in Chicago

 Dig Your Garden Landscape Design
Perspective Drawing. This contemporary front landscape drawing for a San Rafael residence, depicts the new design that includes a poured in place concrete pathway with mexican pebbles in-between. Two vertical ipe wood structures are surrounded by a variety of succulents and other low water architectural plantings. New raised concrete planters along side of the driveway define the property line an help to enclose space. See photos of the finished transformation!
Drawings, Design and Photos © Eileen Kelly, Dig Your Garden Landscape Design

 Digital Installers
Inspiration for a large contemporary l-shaped medium tone wood floor and brown floor eat-in kitchen remodel in Los Angeles with a double-bowl sink, flat-panel cabinets, white cabinets, marble countertops, white backsplash, marble backsplash, colored appliances, an island and white countertops

 Dan Nelson, Designs Northwest Architects
Patio door detail. Photography by Lucas Henning.
Small minimalist front yard concrete patio photo in Seattle with no cover
Small minimalist front yard concrete patio photo in Seattle with no cover
 Coyle Carpet One Floor & Home
Kitchen Pantry
Large trendy l-shaped light wood floor and brown floor open concept kitchen photo with an undermount sink, recessed-panel cabinets, white cabinets, white backsplash, mosaic tile backsplash, stainless steel appliances, an island and white countertops
Large trendy l-shaped light wood floor and brown floor open concept kitchen photo with an undermount sink, recessed-panel cabinets, white cabinets, white backsplash, mosaic tile backsplash, stainless steel appliances, an island and white countertops
 Coyle Carpet One Floor & Home
Example of a mid-sized trendy galley ceramic tile and black floor utility room design with an utility sink, shaker cabinets, white cabinets, solid surface countertops, white walls, a stacked washer/dryer and beige countertops
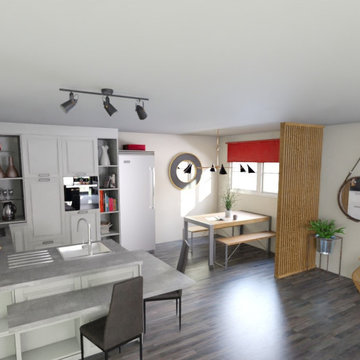
 Belonging Decoration & Design
Eat-in kitchen - mid-sized industrial dark wood floor and gray floor eat-in kitchen idea in Vancouver with flat-panel cabinets, white cabinets, concrete countertops, wood backsplash, stainless steel appliances, a peninsula and gray countertops
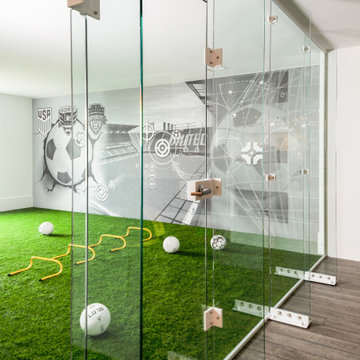
 Adaptiv DC
Home soccer training area. Glass wall, turf floor, moveable workout storage, digital graphic target wall. 5 target locations on wall have rear pressure sensors that trigger digital counter for scoring. Room is used for skills, speed/agility, and ball strike accuracy.
 Coyle Carpet One Floor & Home
Example of a large trendy l-shaped light wood floor and brown floor open concept kitchen design with an undermount sink, recessed-panel cabinets, white cabinets, white backsplash, mosaic tile backsplash, stainless steel appliances, an island and white countertops
 Coyle Carpet One Floor & Home
Utility room - mid-sized contemporary galley ceramic tile and black floor utility room idea with an utility sink, shaker cabinets, white cabinets, solid surface countertops, white walls, a stacked washer/dryer and beige countertops


 Turan Designs, Inc.
Large Modern Laundry Room
Sacha Griffin, Souther Digital
Large trendy l-shaped porcelain tile and beige floor dedicated laundry room photo in Atlanta with an undermount sink, shaker cabinets, quartz countertops, a stacked washer/dryer, blue cabinets, white walls and white countertops
Large trendy l-shaped porcelain tile and beige floor dedicated laundry room photo in Atlanta with an undermount sink, shaker cabinets, quartz countertops, a stacked washer/dryer, blue cabinets, white walls and white countertops
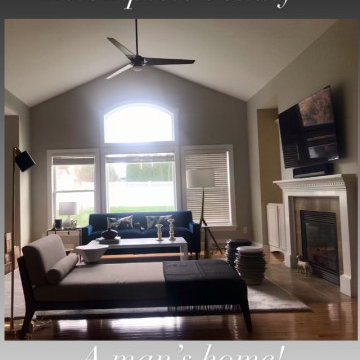
 B Designs Interior's
everything was thrown out and a clean slate, We painted and added all new furnishings and decor. Waiting on the window treamtments and the stone to be changed on the fp and voila'.

135