
Search results for "Digitization" in Home Design Ideas


 Margali & Flynn Designs
Photo: Richard Law Digital
Family room - large contemporary open concept carpeted and multicolored floor family room idea in New York with white walls, no fireplace and a media wall
Family room - large contemporary open concept carpeted and multicolored floor family room idea in New York with white walls, no fireplace and a media wall
Find the right local pro for your project

 Mile High Style LLC
Daniel O'Connor Photography & Digital Media
Inspiration for an eclectic bedroom remodel in Denver
Inspiration for an eclectic bedroom remodel in Denver


 Riptide Builders, LLC
Digital Wunderland
Alcove bathtub - mid-sized traditional 3/4 porcelain tile and beige floor alcove bathtub idea with flat-panel cabinets, dark wood cabinets, a two-piece toilet, blue walls, a vessel sink and glass countertops
Alcove bathtub - mid-sized traditional 3/4 porcelain tile and beige floor alcove bathtub idea with flat-panel cabinets, dark wood cabinets, a two-piece toilet, blue walls, a vessel sink and glass countertops

 User
2015 Custom digital ceiling mural, early map of North Carolina, completed.
Home office - mid-sized transitional home office idea in Charlotte
Home office - mid-sized transitional home office idea in Charlotte

 Connect Consulting, INC
© Lisa Russman Photography
www.lisarussman.com
Home theater - mid-sized contemporary enclosed carpeted and gray floor home theater idea in New York with purple walls and a projector screen
Home theater - mid-sized contemporary enclosed carpeted and gray floor home theater idea in New York with purple walls and a projector screen

 Aquatica Plumbing Group
Following the launch of our True Ofuro bathtub, many of our customers kept requested an even smaller version of Japanese tub that would be practical and useful in applications where no other bathtub would fit. This, in a nutshell, is how this small and tall version of ‘sit and soak’, solid surface Japanese bathtub was conceived. True Ofuro Mini Japanese style bathtub features a deeper design for a comfortable, full-body immersion. Designed in Italy, this immaculately sculpted model is also available with an optional inline water heater and digital control panel which includes a temperature display.
Aquatica’s international industrial design team, used advanced CAD tools, modeling and repeated testing with real size prototype units so that we could reach the optimal balance between ergonomic comfort and visual appeal.
Our AquateX™ material is the star in this Japanese soaking tub as it retains heat much longer and also has a silky and velvety surface. This bathtub is currently one of our most space conscious bathtubs at a size of 43" x 43" (1090x1090mm), making the freestanding and petite construction of this Japanese style bathtub easy to be installed in any sized bathroom.

 Wood Done Right
We did this library and screen room project, designed by Linton Architects in 2017.
It features lots of bookshelf space, upper storage, a rolling library ladder and a retractable digital projector screen.
Of particular note is the use of the space above the windows to house the screen and main speakers, which is enclosed by lift-up doors that have speaker grille cloth panels. I also made a Walnut library table to store the digital projector under a drop leaf.


 James Anthony Interiors
Digital Studio Werks/James Anthony Interiors
Powder room - traditional powder room idea in Orange County
Powder room - traditional powder room idea in Orange County

 Valux Homes Ltd.
Digital Dean
Inspiration for a large transitional u-shaped ceramic tile open concept kitchen remodel in Vancouver with a farmhouse sink, recessed-panel cabinets, white cabinets, quartzite countertops, beige backsplash, mosaic tile backsplash, paneled appliances and an island
Inspiration for a large transitional u-shaped ceramic tile open concept kitchen remodel in Vancouver with a farmhouse sink, recessed-panel cabinets, white cabinets, quartzite countertops, beige backsplash, mosaic tile backsplash, paneled appliances and an island

 Cypress Design Co.
Inspiration for a mid-sized 1960s master white tile and subway tile porcelain tile and white floor corner shower remodel in Providence with a two-piece toilet, gray walls, a pedestal sink and a hinged shower door
 B Designs Interior's
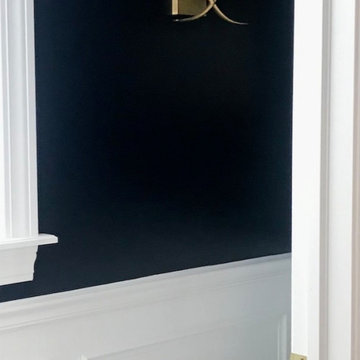
...and AFTER! Bathroom remodel.
Inspiration for a mid-sized timeless master black and white tile and marble tile marble floor, multicolored floor, wall paneling and single-sink alcove shower remodel with shaker cabinets, white cabinets, a one-piece toilet, blue walls, an undermount sink, marble countertops, gray countertops, a freestanding vanity and a niche
Inspiration for a mid-sized timeless master black and white tile and marble tile marble floor, multicolored floor, wall paneling and single-sink alcove shower remodel with shaker cabinets, white cabinets, a one-piece toilet, blue walls, an undermount sink, marble countertops, gray countertops, a freestanding vanity and a niche

 C3 Design Interiors
Digital Magic by Valentine
Window Valances Moda Woodworks
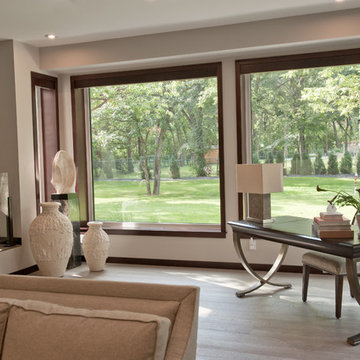
Home design - transitional home design idea
Home design - transitional home design idea

 Mora Builders Inc
Digital Growth Co.
Large minimalist formal and open concept dark wood floor living room photo in Chicago with gray walls, a standard fireplace, a stone fireplace and a media wall
Large minimalist formal and open concept dark wood floor living room photo in Chicago with gray walls, a standard fireplace, a stone fireplace and a media wall

 First Floor Chicago
Tiny office kitchen goes big
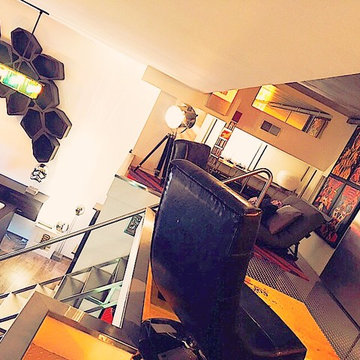
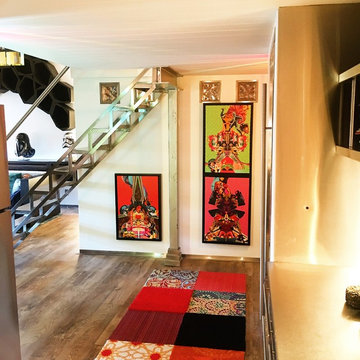
Enclosed kitchen - small eclectic galley enclosed kitchen idea in Chicago
Enclosed kitchen - small eclectic galley enclosed kitchen idea in Chicago
176