
Search results for "Dilemma" in Home Design Ideas
 Karen Mills Interior Design, Inc
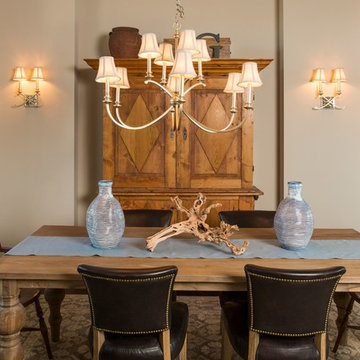
When our clients purchased a brand new home that was already finished, they were excited to start over with new furniture too except for a few family heirloom pieces that had sentimental meaning. So they called on our interior design firm who had worked with them before to solve their design dilemma.
 Jennifer Gardner Design
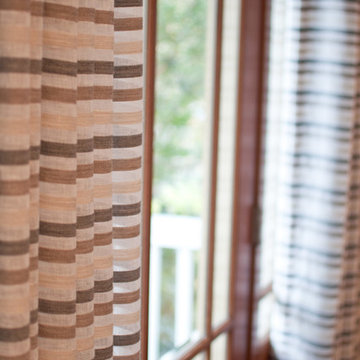
The design dilemma: Develop a privacy solution, for a charming glass panel front door and sidelights, that is both beautiful and functional. The solution occurred in two parts. First, we added fully closing drapery panels that offer privacy for the family while inside their home. We used a sheer fabric that allows light to pass through but obscures the view from the outside. This solved the privacy needs while inside the home. However, the drapery can not be fully closed when the family is away from their home. Which leads us to the second part of our design solution. We fabricated a custom flat panel sheer that can easily be added or removed when the family leaves the home. The sheer fabric was doubled and acts similarly to the drapery in that it allows light to pass through but obscures the view from the outside. Clear, 3M brand removable hooks were attached to the door and the grommet heading fabric panel easily attaches to the hooks. The result is both beautiful and functional!
Designed by: Jennifer Gardner Design
Photographed by: Marcela Winspear
 Jennifer Gardner Design
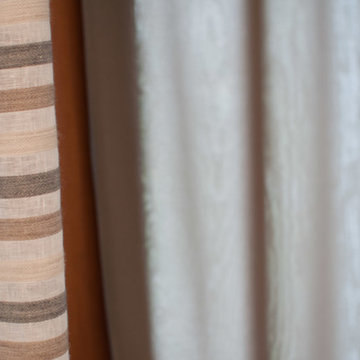
The design dilemma: Develop a privacy solution, for a charming glass panel front door and sidelights, that is both beautiful and functional. The solution occurred in two parts. First, we added fully closing drapery panels that offer privacy for the family while inside their home. We used a sheer fabric that allows light to pass through but obscures the view from the outside. This solved the privacy needs while inside the home. However, the drapery can not be fully closed when the family is away from their home. Which leads us to the second part of our design solution. We fabricated a custom flat panel sheer that can easily be added or removed when the family leaves the home. The sheer fabric was doubled and acts similarly to the drapery in that it allows light to pass through but obscures the view from the outside. Clear, 3M brand removable hooks were attached to the door and the grommet heading fabric panel easily attaches to the hooks. The result is both beautiful and functional!
Designed by: Jennifer Gardner Design
Photographed by: Marcela Winspear
Find the right local pro for your project

 studiocuvier.se
Fredrik Karlsson
Large danish formal painted wood floor living room photo in Gothenburg with beige walls and a wood stove
Large danish formal painted wood floor living room photo in Gothenburg with beige walls and a wood stove

Living room - transitional formal dark wood floor living room idea in Toronto with white walls, a standard fireplace and no tv

 Artistic Impressions
Love at First Sight…Not Always ;)
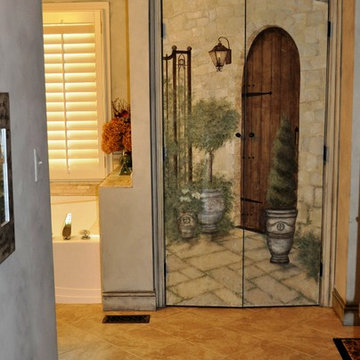

Imagine walking into the bathroom of your newly purchased home, only to find a pair of silver-coated shower doors, front and center, to greet you. This homeowner was less than thrilled with the visual nightmare(as she called it), so we transformed the space by adding two doors framed by moulding to conceal this problem area. The inspiration for the mural came from the client’s love of topiaries and French chateaus, and the walls and mouldings were washed with layers of glazes - all provided by Artistic Impressions.


 Artistic Impressions
Love at First Sight…Not Always ;)
Imagine walking into the bathroom of your newly purchased home, only to find a pair of silver-coated shower doors, front and center, to greet you. This homeowner was less than thrilled with the visual nightmare(as she called it), so we transformed the space by adding two doors framed by moulding to conceal this problem area. The inspiration for the mural came from the client’s love of topiaries and French chateaus, and the walls and mouldings were washed with layers of glazes - all provided by Artistic Impressions.

 Evelyn Eshun Design Inc.
The goal was to create a kitchen which was luxurious, timeless, classic, yet absolutely current and contemporary.
Example of a large transitional l-shaped dark wood floor and brown floor open concept kitchen design in Toronto with recessed-panel cabinets, blue cabinets, wood countertops, white backsplash, an island, a drop-in sink, marble backsplash and stainless steel appliances
Example of a large transitional l-shaped dark wood floor and brown floor open concept kitchen design in Toronto with recessed-panel cabinets, blue cabinets, wood countertops, white backsplash, an island, a drop-in sink, marble backsplash and stainless steel appliances

 SKOLNICK Architecture & Design Partnership
Luxury Bath
Photo by Thomas Skou
Large island style master beige tile pebble tile floor freestanding bathtub photo in Other with white walls
Large island style master beige tile pebble tile floor freestanding bathtub photo in Other with white walls

 WA Country Builders
Eat-in kitchen - mid-sized scandinavian u-shaped light wood floor eat-in kitchen idea in Perth with a double-bowl sink, flat-panel cabinets, white cabinets, multicolored backsplash, ceramic backsplash, stainless steel appliances and a peninsula

 Wanda Ely Architect Inc.
A bold, black basalt tile backsplash folds up the wall and onto the ceiling, and is punctuated by three walnut boxes that house pendant lights over the island and store kitchenware near the main prep space. Bar seating at the end of the island is perfect for quick morning breakfasts, and snacks after school.
Photo by Scott Norsworthy

 Gerrad Hall Architects
Tash Hopkins
Trendy l-shaped medium tone wood floor kitchen photo in Auckland with flat-panel cabinets, black cabinets, white backsplash, stone slab backsplash, an island and stainless steel appliances
Trendy l-shaped medium tone wood floor kitchen photo in Auckland with flat-panel cabinets, black cabinets, white backsplash, stone slab backsplash, an island and stainless steel appliances

 Dvira Interiors
Inspiration for a transitional white tile and mosaic tile mosaic tile floor and white floor alcove bathtub remodel in Toronto with dark wood cabinets, an undermount sink, white countertops and flat-panel cabinets
 aimhealthier
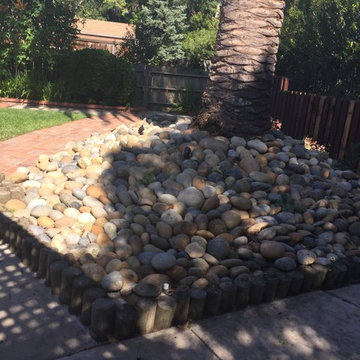
Looking for something to replace the rocks around the palm tree. We hate the way they look, our son always falls on them and it's a lot of unusable space. We already spoke with the Gardner and it won't be a problem if we take them out. We just don't know what to put there.
 unique creations
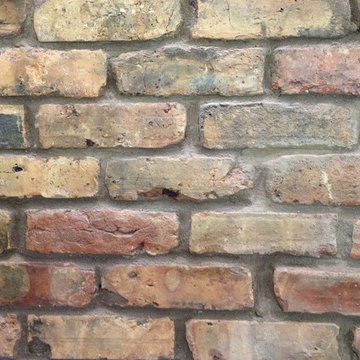
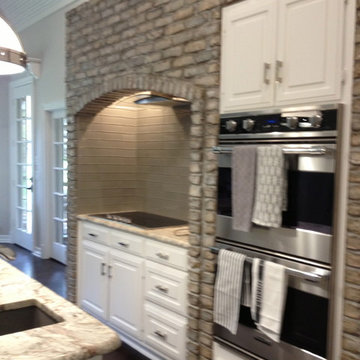
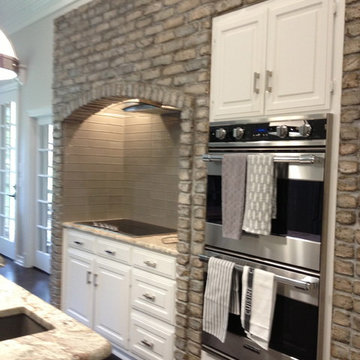
This beautiful home in Fairview (north of Dallas) has been updated by homeowner but got stuck in the kitchen when faced with what to do with the red brick. In order to blend with the contemporary update I was able to bring a new look to the brick to make it appear to belong and shine.

9