
Search results for "Dilemmas" in Home Design Ideas

Find the right local pro for your project

 Artistic Impressions
Love at First Sight…Not Always ;)
Imagine walking into the bathroom of your newly purchased home, only to find a pair of silver-coated shower doors, front and center, to greet you. This homeowner was less than thrilled with the visual nightmare(as she called it), so we transformed the space by adding two doors framed by moulding to conceal this problem area. The inspiration for the mural came from the client’s love of topiaries and French chateaus, and the walls and mouldings were washed with layers of glazes - all provided by Artistic Impressions.


 Landry & Arcari Rugs and Carpeting
Michael J. Lee Photography
Large elegant master carpeted bedroom photo in Boston with beige walls and no fireplace
Large elegant master carpeted bedroom photo in Boston with beige walls and no fireplace


 unique creations
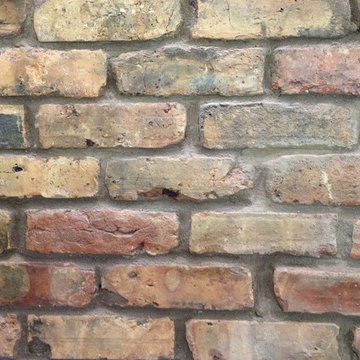
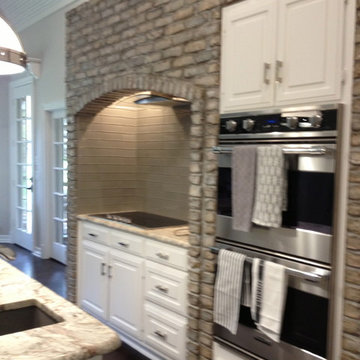
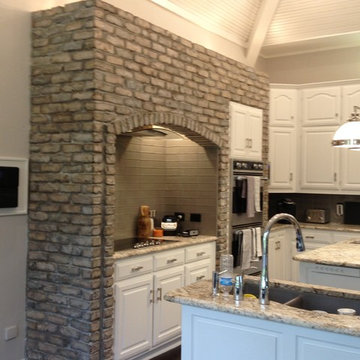
This beautiful home in Fairview (north of Dallas) has been updated by homeowner but got stuck in the kitchen when faced with what to do with the red brick. In order to blend with the contemporary update I was able to bring a new look to the brick to make it appear to belong and shine.
 Artistic Impressions
Love at First Sight…Not Always ;)
Imagine walking into the bathroom of your newly purchased home, only to find a pair of silver-coated shower doors, front and center, to greet you. This homeowner was less than thrilled with the visual nightmare(as she called it), so we transformed the space by adding two doors framed by moulding to conceal this problem area. The inspiration for the mural came from the client’s love of topiaries and French chateaus, and the walls and mouldings were washed with layers of glazes - all provided by Artistic Impressions.
 Artistic Impressions
Love at First Sight…Not Always ;)
Imagine walking into the bathroom of your newly purchased home, only to find a pair of silver-coated shower doors, front and center, to greet you. This homeowner was less than thrilled with the visual nightmare(as she called it), so we transformed the space by adding two doors framed by moulding to conceal this problem area. The inspiration for the mural came from the client’s love of topiaries and French chateaus, and the walls and mouldings were washed with layers of glazes - all provided by Artistic Impressions.

 Asha Mevlana
Who lives there: Asha Mevlana and her Havanese dog named Bali
Location: Fayetteville, Arkansas
Size: Main house (400 sq ft), Trailer (160 sq ft.), 1 loft bedroom, 1 bath
What sets your home apart: The home was designed specifically for my lifestyle.
My inspiration: After reading the book, "The Life Changing Magic of Tidying," I got inspired to just live with things that bring me joy which meant scaling down on everything and getting rid of most of my possessions and all of the things that I had accumulated over the years. I also travel quite a bit and wanted to live with just what I needed.
About the house: The L-shaped house consists of two separate structures joined by a deck. The main house (400 sq ft), which rests on a solid foundation, features the kitchen, living room, bathroom and loft bedroom. To make the small area feel more spacious, it was designed with high ceilings, windows and two custom garage doors to let in more light. The L-shape of the deck mirrors the house and allows for the two separate structures to blend seamlessly together. The smaller "amplified" structure (160 sq ft) is built on wheels to allow for touring and transportation. This studio is soundproof using recycled denim, and acts as a recording studio/guest bedroom/practice area. But it doesn't just look like an amp, it actually is one -- just plug in your instrument and sound comes through the front marine speakers onto the expansive deck designed for concerts.
My favorite part of the home is the large kitchen and the expansive deck that makes the home feel even bigger. The deck also acts as a way to bring the community together where local musicians perform. I love having a the amp trailer as a separate space to practice music. But I especially love all the light with windows and garage doors throughout.
Design team: Brian Crabb (designer), Zack Giffin (builder, custom furniture) Vickery Construction (builder) 3 Volve Construction (builder)
Design dilemmas: Because the city wasn’t used to having tiny houses there were certain rules that didn’t quite make sense for a tiny house. I wasn’t allowed to have stairs leading up to the loft, only ladders were allowed. Since it was built, the city is beginning to revisit some of the old rules and hopefully things will be changing.
Photo cred: Don Shreve

 Promenade Design + Build
Luxe Magazine
Bedroom - traditional master bedroom idea in New York with gray walls
Bedroom - traditional master bedroom idea in New York with gray walls
 Decorating Dilemmas, LLC

Overseeing the construction of the new build of this residential home. (Role: Project Manager/New Build Consultant)
Large trendy gray one-story mixed siding and clapboard house exterior photo with a clipped gable roof, a shingle roof and a gray roof
Large trendy gray one-story mixed siding and clapboard house exterior photo with a clipped gable roof, a shingle roof and a gray roof

 Stephanie James Interiors
Stephanie James: “Understanding the client’s style preferences, we sought out timeless pieces that also offered a little bling. The room is open to multiple dining and living spaces and the scale of the furnishings by Chaddock, Ambella, Wesley Hall and Mr. Brown and lighting by John Richards and Visual Comfort were very important. The living room area with its vaulted ceilings created a need for dramatic fixtures and furnishings to complement the scale. The mixture of textiles and leather offer comfortable seating options whether for a family gathering or an intimate evening with a book.”
Photographer: Michael Blevins Photo
 unique creations
A tear out of old brick is not necessary. Thanks to Faux Effects International products, this brick has a brand new contemporary look. This kitchen is now complete and beautiful!

 OLSON LEWIS + Architects
This New England home has the essence of a traditional home, yet offers a modern appeal. The home renovation and addition involved moving the kitchen to the addition, leaving the resulting space to become a formal dining and living area.
The extension over the garage created an expansive open space on the first floor. The large, cleverly designed space seamlessly integrates the kitchen, a family room, and an eating area.
A substantial center island made of soapstone slabs has ample space to accommodate prepping for dinner on one side, and the kids doing their homework on the other. The pull-out drawers at the end contain extra refrigerator and freezer space. Additionally, the glass backsplash tile offers a refreshing luminescence to the area. A custom designed informal dining table fills the space adjacent to the center island.
Paint colors in keeping with the overall color scheme were given to the children. Their resulting artwork sits above the family computers. Chalkboard paint covers the wall opposite the kitchen area creating a drawing wall for the kids. Around the corner from this, a reclaimed door from the grandmother's home hangs in the opening to the pantry. Details such as these provide a sense of family and history to the central hub of the home.
Builder: Anderson Contracting Service
Interior Designer: Kristina Crestin
Photographer: Jamie Salomon

 Adrienne DeRosa
"Creating a dramatic set of stairs without cumbersome framing" is what Franklin considers the greatest dilemma during the design process. Connecting three stories, he came up with a plan of opposing staircases that creates dynamic space rather than obscure it.
Although massive in its footprint, the stair design retains the open-air feeling of the home without compromising strength. Without posts and framework to support them, the staircases seemingly float in the space. "The combination of steel stringers and rails, along with the hardwood steps," Franklin explains, "created enough strength for each set of stairs to, literally, be anchored by only four bolts."
Adrienne DeRosa Photography

 Decorating Dilemmas, LLC
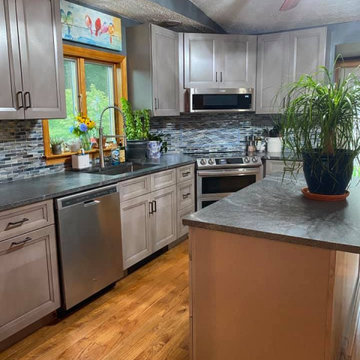
Kitchen Renovation - New Quartz Countertops and Ceramic Backsplash.
Example of a small cottage chic galley laminate floor and gray floor eat-in kitchen design with an undermount sink, shaker cabinets, white cabinets, quartzite countertops, gray backsplash, ceramic backsplash, stainless steel appliances, no island and white countertops
Example of a small cottage chic galley laminate floor and gray floor eat-in kitchen design with an undermount sink, shaker cabinets, white cabinets, quartzite countertops, gray backsplash, ceramic backsplash, stainless steel appliances, no island and white countertops
5