
Search results for "Diligent" in Home Design Ideas
 The Outdoor Kitchen Design Store
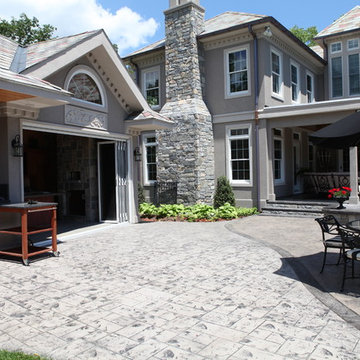
Living beyond the walls of your home outdoors should look fabulous, entertain fabulously and taste fabulous too. First and foremost on the menu is this WOOD STONE Home Outdoor Pizza Oven. The Wood Stone Chuck a nut Pizza oven is the best there is for Family and Friends to spend endless hours outdoors celebrating life beyond just Grilling. http://outdoorlivingdesignerct.com/2015/07/04/its-the-toppings-on-the-pizza-oven-that-makes-outdoor-living-taste-fabulous/
For more Great Outdoor Kitchen ideas go to www.OutdoorKitchenDesigner.com to visit THE OUTDOOR KITCHEN DESIGN STORE.
The installation of this propane fired Outdoor pizza oven requires due diligence from many professional tradesman including the propane fuel connection, electric service, carpentry, stucco, grease exhaust fan, copper flashing and chimney duct work in addition to the stone work and finish details.
Outdoor living fabulously designer shares secret success of the trendy niche of Luxury Outdoor living. Michael Gotowala founder of The Outdoor Kitchen Design Store shows us that the recipe for living outdoors fabulously is to understand the lifestyle and comfort level of each family member indoors and portray some of that lifestyle outdoors. It results in endless hours spent outdoors.
Watch the start of this Wood Stone pizza oven get craned into the side wall of the pool house.
WOODSTONE PIZZA OVEN all part of the living fabulously
https://youtube/OOteE10-PRQ
 McCabe By Design LLC
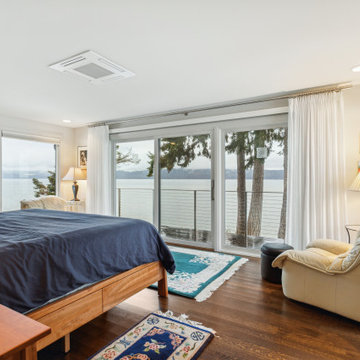
Our client purchased what had been a custom home built in 1973 on a high bank waterfront lot. They did their due diligence with respect to the septic system, well and the existing underground fuel tank but little did they know, they had purchased a house that would fit into the Three Little Pigs Story book.
The original idea was to do a thorough cosmetic remodel to bring the home up to date using all high durability/low maintenance materials and provide the homeowners with a flexible floor plan that would allow them to live in the home for as long as they chose to, not how long the home would allow them to stay safely. However, there was one structure element that had to change, the staircase.
The staircase blocked the beautiful water/mountain few from the kitchen and part of the dining room. It also bisected the second-floor master suite creating a maze of small dysfunctional rooms with a very narrow (and unsafe) top stair landing. In the process of redesigning the stairs and reviewing replacement options for the 1972 custom milled one inch thick cupped and cracked cedar siding, it was discovered that the house had no seismic support and that the dining/family room/hot tub room and been a poorly constructed addition and required significant structural reinforcement. It should be noted that it is not uncommon for this home to be subjected to 60-100 mile an hour winds and that the geographic area is in a known earthquake zone.
Once the structural engineering was complete, the redesign of the home became an open pallet. The homeowners top requests included: no additional square footage, accessibility, high durability/low maintenance materials, high performance mechanicals and appliances, water and energy efficient fixtures and equipment and improved lighting incorporated into: two master suites (one upstairs and one downstairs), a healthy kitchen (appliances that preserve fresh food nutrients and materials that minimize bacterial growth), accessible bathing and toileting, functionally designed closets and storage, a multi-purpose laundry room, an exercise room, a functionally designed home office, a catio (second floor balcony on the front of the home), with an exterior that was not just code compliant but beautiful and easy to maintain.
All of this was achieved and more. The finished project speaks for itself.
 MICHAEL MOLTHAN LUXURY HOMES
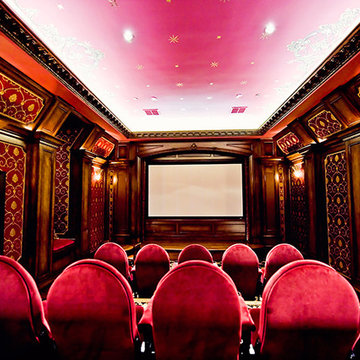
For more than 25 years, Michael Molthan Luxury Homes has worked diligently earning a reputation for excellence in building luxury residences. Founded by Michael Molthan whose dream was to raise the building standards in the Dallas/Ft. Worth are, today Michael Molthan Luxury Homes builds quality and livability into every home we build.
Find the right local pro for your project
 The Hands Of Sean Perry
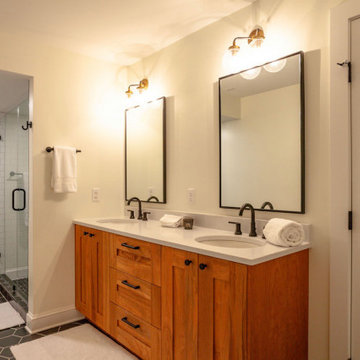
These Biltmore Lake homeowners were looking to customize and update their newly purchased property, turning it into a home all their own.
The Hands of Sean Perry Co. worked diligently to renovate four of the home’s bathrooms and create a new, additional en suite bath. In the living room, the team designed and constructed a new fireplace facade with built-in bookcases — and, in the basement, a stunning new focal wall was designed and installed to draw visitors’ attention. Outside, the entryway was given a facelift with new and striking doors.
In addition to the home renovations, the team built a brand-new detached garage on the property.
 User
UserAn absolute residential fantasy. This custom modern Blue Heron home with a diligent vision- completely curated FF&E inspired by water, organic materials, plenty of textures, and nods to Chanel couture tweeds and craftsmanship. Custom lighting, furniture, mural wallcovering, and more. This is just a sneak peek, with more to come.
This most humbling accomplishment is due to partnerships with THE MOST FANTASTIC CLIENTS, perseverance of some of the best industry professionals pushing through in the midst of a pandemic.
 Alair Homes Collingwood
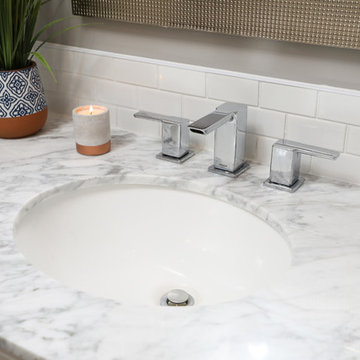
This is our second project for these clients. We have now renovated ¾ of their home. This project’s goal was to segregate the work area from the private area. They have a professional recording studio, so our team worked around the recording schedule throughout the project to accommodate this. Because of our team’s diligence, we received a glowing review from our client.
 Archbuild Architects + Builders
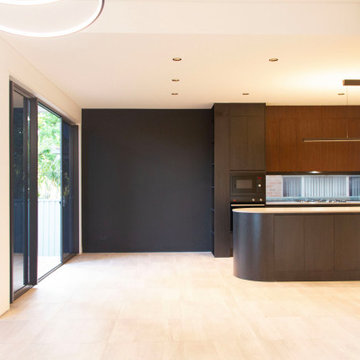
We are delighted to showcase one of our latest projects, a remarkable affordable luxury minimalist home located in a bustling Sydney inner suburb. This project is a testament to our commitment to delivering exceptional architectural design and building services, tailored to the unique needs of our clients.
Situated along a busy road, we understood the importance of creating a tranquil oasis for our client. Our focus was on providing a high level of acoustic insulation to ensure peace and serenity within the home. To achieve this, we utilized Hebel panel walls, known for their excellent soundproofing properties, and installed double-glazed windows throughout the residence.
The result is a home that offers an unparalleled sense of quietude, shielded from the noise of the bustling city streets. This emphasis on acoustic insulation highlights our dedication to creating a peaceful and harmonious living environment for our clients.
The design of this affordable luxury home is a beautiful fusion of modernity and minimalism, exuding sophistication and elegance. We believe that luxury can be accessible without compromising on quality or design, and this project exemplifies just that.
The open-plan layout maximizes space and natural light, creating an airy and inviting ambiance throughout the home. Every aspect of the architecture was carefully curated to optimize functionality and aesthetics, reflecting the client's vision and lifestyle.
Our team of skilled architects and builders worked diligently to ensure that every detail of the home was meticulously crafted to perfection. We collaborated closely with our client to understand their unique needs and preferences, allowing us to create a custom-designed home that truly embodies their individuality.
38