
Search results for "Diligent" in Home Design Ideas
 Paulina Perrault Interiors

Our challenge was to transform key areas of this home that were somewhat ignored in a previous renovation. Located in the heart of Larkspur, the reveal was a bright and modern home that marries seamlessly with the rest of the updates.
This home is a Historical Landmark, so we worked diligently to honor and protect the architecture and history as we design updates to the Entry, Stairs, Living Room and Dining Room. Splashes of color, texture, pattern, and shine were introduced to add charisma and breath new life. Now, the entire home serves all aspects of life for this happy family.
 Archbuild Architects + Builders
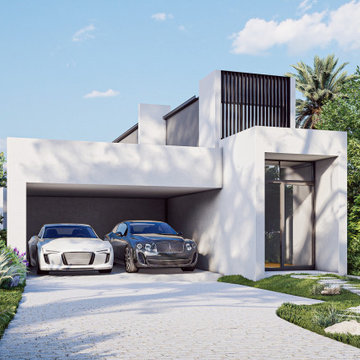
We are delighted to showcase one of our latest projects, a remarkable affordable luxury minimalist home located in a bustling Sydney inner suburb. This project is a testament to our commitment to delivering exceptional architectural design and building services, tailored to the unique needs of our clients.
Situated along a busy road, we understood the importance of creating a tranquil oasis for our client. Our focus was on providing a high level of acoustic insulation to ensure peace and serenity within the home. To achieve this, we utilized Hebel panel walls, known for their excellent soundproofing properties, and installed double-glazed windows throughout the residence.
The result is a home that offers an unparalleled sense of quietude, shielded from the noise of the bustling city streets. This emphasis on acoustic insulation highlights our dedication to creating a peaceful and harmonious living environment for our clients.
The design of this affordable luxury home is a beautiful fusion of modernity and minimalism, exuding sophistication and elegance. We believe that luxury can be accessible without compromising on quality or design, and this project exemplifies just that.
The open-plan layout maximizes space and natural light, creating an airy and inviting ambiance throughout the home. Every aspect of the architecture was carefully curated to optimize functionality and aesthetics, reflecting the client's vision and lifestyle.
Our team of skilled architects and builders worked diligently to ensure that every detail of the home was meticulously crafted to perfection. We collaborated closely with our client to understand their unique needs and preferences, allowing us to create a custom-designed home that truly embodies their individuality.
 Reico Kitchen & Bath
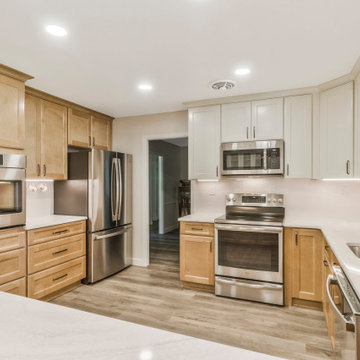
Angel Bouchelle of Reico Kitchen and Bath in Annapolis, MD designed a transitional-inspired kitchen featuring Merillat Classic Cabinetry.
The base cabinets are the Ralston full overlay door style in Maple with a Boardwalk finish. The wall and pantry cabinets, also Ralston, have a Chiffon finish. The kitchen also features Cambria Everleigh countertops.
The client expressed their satisfaction, saying, "I love the design that Angel and Reico implemented! We now have so much light and better use of space. The additional storage makes it much more functional and organized than our old kitchen. I particularly love my special vinegar cabinet which is home to my collection!”
Angel noted, "The hardest part of this project was taking standard cabinetry and customizing it to meet the client's needs. We wanted to ensure that the additional storage space maintained an uninterrupted flow throughout the kitchen. By strategizing through production challenges and communicating diligently with the clients, we achieved a timeless kitchen for them to enjoy for years to come."
Photos courtesy of BTW Images.
Find the right local pro for your project
 Eric N. Rohlfing, ENR architects
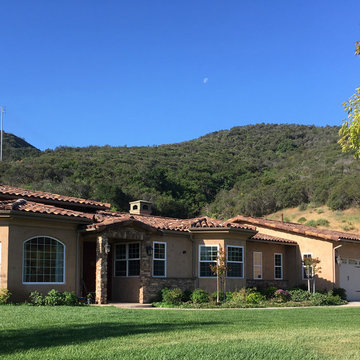
The family of a local firefighter purchased a raw 15.7 acre ranch in the woody, rolling hills of Thousand Oaks to build their 4ksf, 1-story home with a view of the valley to the NE beyond. The husband and wife team, with an abundance of energy and fortitude, tackled every hurdle with optimistic determination and persistence, including the myriad of agency regulations, construction supervision, and material selections & purchases.
They came to ENRarchitects with a developed seed of an idea and a manila file full of handmade sketches. Together we continuously refined the ideas and produced the final design, documents and engineering to obtain timely permits and competitive bids from subcontractors and suppliers. The owner’s diligence in research and negotiation paid off significantly in a completed budget that was less than half the typical general contracting rate.
The welcoming home, features 4 bedrooms, 3-1/4 baths, kitchen, laundry & pantry, living, dining & family rooms, office, and a 3-car garage with a stall for the speedboat. With the latest in high-density insulation, foil-backed roof sheathing, energy efficient windows, the energy usage is very low, especially considering a whole house fan keeps the usage of the A/C system to a minimum, and a pellet-burning iron stove supplements the furnace.
The result is a beautiful oasis, perched in the hills, with ever-changing views in every direction.
 Alair Homes Collingwood
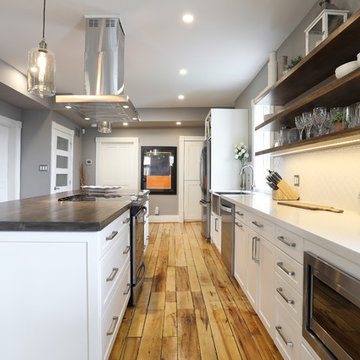
This is our second project for these clients. We have now renovated ¾ of their home. This project’s goal was to segregate the work area from the private area. They have a professional recording studio, so our team worked around the recording schedule throughout the project to accommodate this. Because of our team’s diligence, we received a glowing review from our client.
 The Hands Of Sean Perry
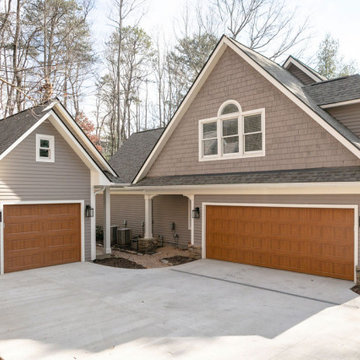
These Biltmore Lake homeowners were looking to customize and update their newly purchased property, turning it into a home all their own.
The Hands of Sean Perry Co. worked diligently to renovate four of the home’s bathrooms and create a new, additional en suite bath. In the living room, the team designed and constructed a new fireplace facade with built-in bookcases — and, in the basement, a stunning new focal wall was designed and installed to draw visitors’ attention. Outside, the entryway was given a facelift with new and striking doors.
In addition to the home renovations, the team built a brand-new detached garage on the property.
 Covenant Construction
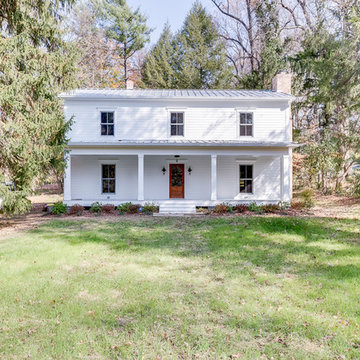
We started the #TulipFarmhouse journey back in March 2016 and we can proudly say this total tear down renovation is now complete! Our teams worked diligently to deliver a beautifully crafted home for our clients.
 HK Design Studio
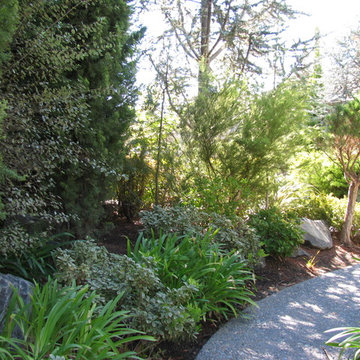
HK Design Studio aims to provide creative, exceptional landscape designs that reflect the clients style and budget. Owner, Heather Koermer, is a licensed landscape architect on who will provide you with a complete and professional set of plans. Our job is to give the client a product that suits their needs, wants, and style.
We strive to create comfortable outdoor rooms that are designed to complement each client’s style. Each project is unique and given the personal attention to detail. A person’s garden should be an extension of their home.
Working in the industry since 1996, Heather started her own firm with the express intent of sharing her passion and knowledge with her clients. She is diligent and works in all phases of the projects from initial meetings, concepts, working drawings through construction observation. Let us share our passion for landscaping while providing you with a complete package to see your dreams fulfilled!
 Plano Overhead Garage Door
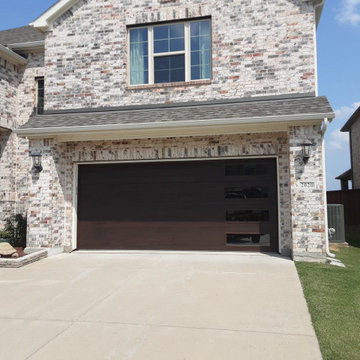
We are thrilled to present our latest garage door installation featuring the stunning Skyline Flush Panel style in the rich and captivating Accent Woodtone color of Walnut.
With its sleek lines and modern design, this garage door effortlessly elevates the curb appeal of any home. The Walnut hue adds a touch of warmth and sophistication, blending harmoniously with both traditional and contemporary architectural styles.
Our team of skilled technicians worked diligently to ensure a flawless installation, guaranteeing not only the impeccable beauty of this door but also its superior functionality and durability.
Whether you're looking to upgrade your current garage door or add a touch of elegance to a new construction project, our Walnut Skyline Flush Panel style is a perfect choice. It's time to enhance the beauty, functionality, and value of your home with a garage door that truly stands out.
Contact us today for a free consultation and let our experts guide you towards finding the perfect garage door solution tailored to your needs. You can reach us at (972)-422-1695 or PlanoOverhead.com/contact-us/. Don't miss out on this opportunity to elevate your home's style and make a lasting impression.
 Kitchen Cabinet Refacers LLC
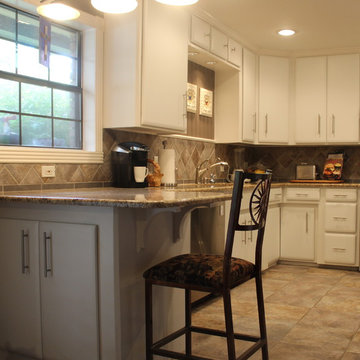
Kitchen Cabinet Refacers is Houston's premier refacing company, offering Thermofoil and Natural Wood options with a Lifetime Warranty. We want to help you transform your kitchen into the kitchen you have always wanted. Our mission is to provide each client with exceptional customer service, quality, and exceed all expectations. We work diligently and efficiently to complete your project in a timely manner.

 Bennett Contracting, Inc.
This stunning bathroom renovation in Selkirk is one of our favorites recently. Under the expert guidance of Project Manager, EJ Bonacker, and the creative vision of Designer, Sarah McDonald, our team transformed this dated bathroom into a luxurious spa-like retreat! We worked diligently to meet the client’s desire for a modern update while ensuring ample storage and a relaxing showering experience. By reimagining the layout, we optimized the available square footage, allowing for a generous shower footprint. With more space, we were able to plan a double sink with a center tower to stow away all the bathroom necessities. A soothing and soft color palette was carefully selected to create a calm and serene ambiance, promoting relaxation and tranquility. The custom ledge in the shower not only adds a touch of elegance, but serves a practical purpose as home for soaps, shampoos and other bathing necessities kept within easy reach. We are incredibly proud of this renovation and are looking forward to getting started on their other bathroom this fall. Let us help you create the perfect oasis in your home!
 Rivetti Company
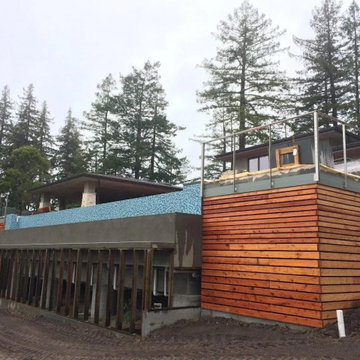
Rivetti Company offers expert custom deck and siding services. While adhering to industry quality standards, we work diligently to meet the needs of our customers. Our staff is committed to performing fine craftsmanship with cost efficiency and exceptional attention to detail.
San Diego-born Gianni Rivetti founded his company with the vision of continuing a family tradition passed down from his grandfather to his own father, a master woodworker. During his adolescence, Gianni developed a passion for carpentry learning alongside his father. He was then hired at 18 by a design build company and began honing both his rough and finish carpentry skills. Rivetti went on to gain over a decade of experience through his collaboration with the finest construction companies in Coastal California from Malibu, Santa Barbara, Carmel, Pebble Beach, and San Diego. Throughout his partnerships with the leading craftsmen in the industry, he cultivated a strong command of various tasks ranging from framing luxury homes to installing crown molding. Since then, Rivetti has acquired a specialized knowledge of custom decks, finish carpentry, siding, and general maintenance services. His background in executing projects from the ground up to their completion inspired the creation of Rivetti Company. Rivetti has now settled in San Diego to raise his son, Joseph, and pursue his craft.
 The Outdoor Kitchen Design Store
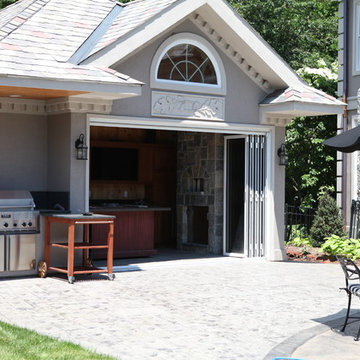
Living beyond the walls of your home outdoors should look fabulous, entertain fabulously and taste fabulous too. First and foremost on the menu is this WOOD STONE Home Outdoor Pizza Oven. The Wood Stone Chuck a nut Pizza oven is the best there is for Family and Friends to spend endless hours outdoors celebrating life beyond just Grilling. http://outdoorlivingdesignerct.com/2015/07/04/its-the-toppings-on-the-pizza-oven-that-makes-outdoor-living-taste-fabulous/
For more Great Outdoor Kitchen ideas go to www.OutdoorKitchenDesigner.com to visit THE OUTDOOR KITCHEN DESIGN STORE.
The installation of this propane fired Outdoor pizza oven requires due diligence from many professional tradesman including the propane fuel connection, electric service, carpentry, stucco, grease exhaust fan, copper flashing and chimney duct work in addition to the stone work and finish details.
Outdoor living fabulously designer shares secret success of the trendy niche of Luxury Outdoor living. Michael Gotowala founder of The Outdoor Kitchen Design Store shows us that the recipe for living outdoors fabulously is to understand the lifestyle and comfort level of each family member indoors and portray some of that lifestyle outdoors. It results in endless hours spent outdoors.
Watch the start of this Wood Stone pizza oven get craned into the side wall of the pool house.
WOODSTONE PIZZA OVEN all part of the living fabulously
https://youtube/OOteE10-PRQ
 Gezit Inc.
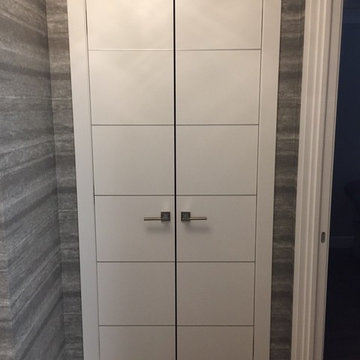
If you are looking for a well balanced combination of perfectl lines, minimalism and clear colors, check out Enamel collection. Enamel Collection is created for those who value premium quality and laconic design. Solid pine wood frame, eco-friendly smart core and 3 coats of highly scratch resistant enamel make these doors a piece of Interior art. Scandinavian patterns embedded in moldings are absolutely compliment to a contemporary minimalist Interior. Style and delicacy mixed with simplicity can steal the hearts of even the most diligent and experienced.
 Mike Schaap Builders
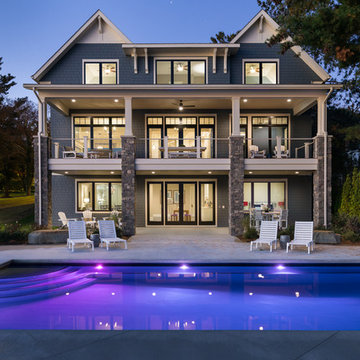
Reflecting the superb craftsmanship of Mike Schaap Builders and diligent design of Benchmark Design Studio, this distinctive lakeside residence honors its nautical nature and masterfully balances timeless architecture with classic lake home sentiments.
Photo credit: Dan Zeeff
 WineRacks
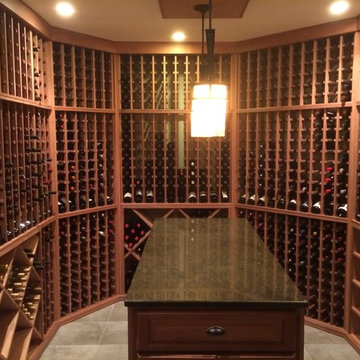
A look at a custom mahogany cellar we built for a customer in Connecticut. His response:
"I found the experience of working with Wineracks.com and Mark Karpinski to be outstanding. As you can see from the photos, my wine cellar was far from standard. There are multiple unusual angles, a center island, and unusually tall ceilings.
Rather than finding these a difficulty, Mark and Wineracks.com became passionate about the space and worked diligently with me to help me get the design I envisioned and made it a reality. At times it felt that Mark was more excited about getting the project done "just right" than I was!
The measurements and layout were nearly perfect, despite the challenges of the space. In addition, Mark was in constant contact throughout the project happily offering tips and advice as we worked through the installation.
Without hesitation, I would give Wineracks.com and Mark Karpinski my highest recommendation.
 Jess Pedersen Architecture
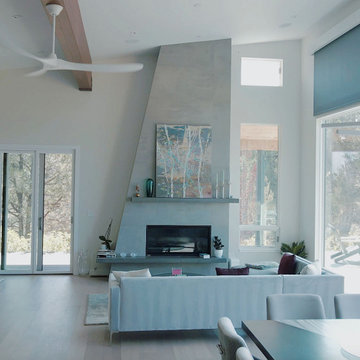
We chose Jess after seeing several homes in the area that we really liked. Right from the start, Jess was easy to work with, a good listener and able to use our input while guiding the process in a professional manner. He surely helped us to create our dream home and bring our vision to life and we are thrilled with the collaborative outcome. Jess was sensitive to our budgetary guidelines and was flexible, creative, prompt and very responsive. We were especially focused on situating the house to fully take advantage of extraordinary views and Jess was diligent and helpful in getting it perfect , bringing the outside in as well as adding important energy efficiency. We happily recommend Jess Pedersen for your next project.
 Bennett Contracting, Inc.
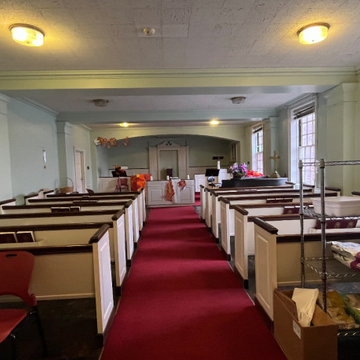
We are so proud to show you some incredible Before and After photos of a recent renovation we completed at a local church. Our main priority was to make this a more welcoming space for parishioners and also for those who visit the food pantry. It had been decades since the last update, but we breathed new life into it. Our team worked diligently to refinish the flooring near the alter, seamlessly matching them with the new flooring laid throughout the rest of the space. The old alter piece was lovingly replaced with wainscoting, perfectly matching the rest of the wall. It’s a job so well done, you can’t even see where the original meets the new construction. Our commitment to detail shines through. As a finishing touch, we added new modern lighting and adorned the space with fresh coats of paint, one aptly named “Sanctuary” by Sherwin Williams which added a touch of serenity and warmth to the atmosphere. The church looks forward to welcoming everyone with open arms in this renewed space.
 HU-884212062
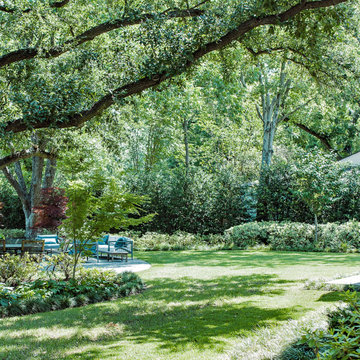
Nestled in the heart of Dallas, our clients enjoy a 4-acre estate where they have developed the property for a "park" and "garden" like feel with lots of privacy and sound barrier from the neighbors and busy street along the front. They travel a lot for work and want to be able to come home and enjoy their own backyard oasis that is properly maintained and cared for. They also have 4 grandchildren who live on part of the property and roam around everywhere, so having lots of manicured lawn space to drive their toys around on, explore, etc. is important too.
We service the property one day per week, since they retain a full-time porter. However, he is stretched thin as doesn't tend to much of the landscaping as needed as he's typically working on other side projects for the client. In order to complete our maintenance work within 5 hours on our service day, we work diligently with the client and the client’ assistant to constantly communicate issues we see and/or need to have resolved. Thankfully our client is very quick to respond and allows us an abundance of freedom to make necessary improvements when deemed necessary.
Additionally, last minute work functions and/or parties are often hosted at their house. We often times have to respond quickly with an extra service visit, service date change, seasonal color change, bed mulching, etc. to help get it ready for their company.
We value the trust and communication we have with this client and look forward to working with them for years to come!
 Goodwin Heart Pine Company
Back to Dasburg!
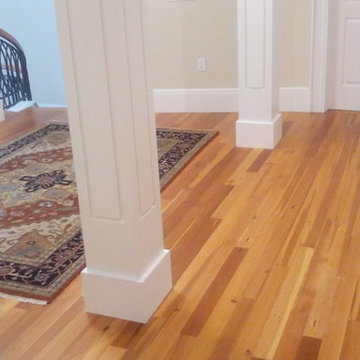
University of Florida president, Dr. Kent Fuchs, and wife Linda graciously hosted an evening BBQ this past Wednesday, June 10th, in appreciation of all of the contractors and trades people who worked so diligently to complete the UF Dasburg president’s house.
Visit: http://heartpine.com/back-to-dasburg/
34