
Search results for "Dimensional" in Home Design Ideas

 Avid Landscape Management LLC
An urban parking strip conversion; from a neglected lawn to an accessible street side utility area. The beds were left open for our client to add plants.

 Dimensional Construction, Inc
Great blend of wood and stucco to create this contemporary house.
Large trendy gray two-story stucco gable roof photo in San Francisco
Large trendy gray two-story stucco gable roof photo in San Francisco

 Chris Sandlin Homes
Transitional white tile dark wood floor and brown floor powder room photo in Dallas with recessed-panel cabinets, gray cabinets, a vessel sink, white countertops and a freestanding vanity
Find the right local pro for your project


 Dröm Living
Example of a large farmhouse light wood floor enclosed dining room design in Barcelona with gray walls and no fireplace



Sponsored
Columbus, OH

Hope Restoration & General Contracting
Columbus Design-Build, Kitchen & Bath Remodeling, Historic Renovations

 Eric Aust Architect
Lane Dittoe Photographs
[FIXE] design house interors
Inspiration for a mid-sized mid-century modern bathroom remodel in Orange County
Inspiration for a mid-sized mid-century modern bathroom remodel in Orange County

 KohlMark Architects and Builders
The design of this home was driven by the owners’ desire for a three-bedroom waterfront home that showcased the spectacular views and park-like setting. As nature lovers, they wanted their home to be organic, minimize any environmental impact on the sensitive site and embrace nature.
This unique home is sited on a high ridge with a 45° slope to the water on the right and a deep ravine on the left. The five-acre site is completely wooded and tree preservation was a major emphasis. Very few trees were removed and special care was taken to protect the trees and environment throughout the project. To further minimize disturbance, grades were not changed and the home was designed to take full advantage of the site’s natural topography. Oak from the home site was re-purposed for the mantle, powder room counter and select furniture.
The visually powerful twin pavilions were born from the need for level ground and parking on an otherwise challenging site. Fill dirt excavated from the main home provided the foundation. All structures are anchored with a natural stone base and exterior materials include timber framing, fir ceilings, shingle siding, a partial metal roof and corten steel walls. Stone, wood, metal and glass transition the exterior to the interior and large wood windows flood the home with light and showcase the setting. Interior finishes include reclaimed heart pine floors, Douglas fir trim, dry-stacked stone, rustic cherry cabinets and soapstone counters.
Exterior spaces include a timber-framed porch, stone patio with fire pit and commanding views of the Occoquan reservoir. A second porch overlooks the ravine and a breezeway connects the garage to the home.
Numerous energy-saving features have been incorporated, including LED lighting, on-demand gas water heating and special insulation. Smart technology helps manage and control the entire house.
Greg Hadley Photography
 Dimensional Construction, Inc
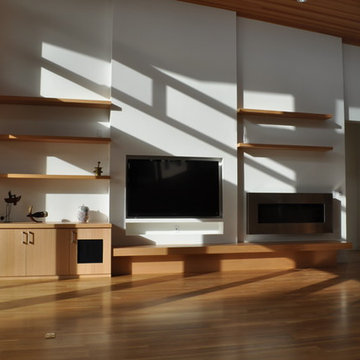
Floating shelves with lineal gas fireplace and recessed flat screen television
Inspiration for a huge contemporary open concept light wood floor home design remodel in San Francisco with white walls, a ribbon fireplace, a wood fireplace surround and a wall-mounted tv
Inspiration for a huge contemporary open concept light wood floor home design remodel in San Francisco with white walls, a ribbon fireplace, a wood fireplace surround and a wall-mounted tv


 Michael Patek
This project was designed and installed by Cottage Gardener, LTD. These photos highlight our effort to create seasonal interest throughout the entire year.


Sponsored
Columbus, OH
Hope Restoration & General Contracting
Columbus Design-Build, Kitchen & Bath Remodeling, Historic Renovations


 Structure Home
 Set upon an oversized and highly sought-after creekside lot in Brentwood, this two story home and full guest home exude a casual, contemporary farmhouse style and vibe. The main residence boasts 5 bedrooms and 5.5 bathrooms, each ensuite with thoughtful touches that accentuate the home’s overall classic finishes. The master retreat opens to a large balcony overlooking the yard accented by mature bamboo and palms. Other features of the main house include European white oak floors, recessed lighting, built in speaker system, attached 2-car garage and a laundry room with 2 sets of state-of-the-art Samsung washers and dryers. The bedroom suite on the first floor enjoys its own entrance, making it ideal for guests. The open concept kitchen features Calacatta marble countertops, Wolf appliances, wine storage, dual sinks and dishwashers and a walk-in butler’s pantry. The loggia is accessed via La Cantina bi-fold doors that fully open for year-round alfresco dining on the terrace, complete with an outdoor fireplace. The wonderfully imagined yard contains a sparkling pool and spa and a crisp green lawn and lovely deck and patio areas. Step down further to find the detached guest home, which was recognized with a Decade Honor Award by the Los Angeles Chapter of the AIA in 2006, and, in fact, was a frequent haunt of Frank Gehry who inspired its cubist design. The guest house has a bedroom and bathroom, living area, a newly updated kitchen and is surrounded by lush landscaping that maximizes its creekside setting, creating a truly serene oasis.

 BURNAZZI FELTRIN ARCHITETTI
Carlo Baroni
Inspiration for a contemporary light wood floor walk-in shower remodel with beige walls and a trough sink
Inspiration for a contemporary light wood floor walk-in shower remodel with beige walls and a trough sink

 Swanson Homes
We view every space as an opportunity to display your home's unique personality. With details like shiplap ceilings, dimensional doorways and custom cabinetry with riveted glass, even a transitional space like a hallway can transcend your expectations.
Sponsored
Columbus, OH
Hope Restoration & General Contracting
Columbus Design-Build, Kitchen & Bath Remodeling, Historic Renovations

 Crestwood Construction Inc.
Example of a mountain style wood exterior home design in Sacramento with a shed roof

 Gorman's
Photo Credit: Doug Warner, Communication Associates.
Inspiration for a large contemporary master carpeted and white floor bedroom remodel in Grand Rapids with gray walls, a ribbon fireplace and a tile fireplace
Inspiration for a large contemporary master carpeted and white floor bedroom remodel in Grand Rapids with gray walls, a ribbon fireplace and a tile fireplace

 Square Footage
Inspiration for a timeless formal and open concept medium tone wood floor living room remodel in Los Angeles with gray walls, a standard fireplace and no tv
29