
Search results for "Dimensional" in Home Design Ideas

 Homeland Builders LLC
Front exterior show casing brick, stone, and beaded siding.
Mid-sized elegant brown two-story brick exterior home photo in DC Metro with a hip roof
Mid-sized elegant brown two-story brick exterior home photo in DC Metro with a hip roof

 Darci Hether
Open concept, loft living makes this one bedroom with home office feel spacious, bright and airy. With strategically placed and well thought out built-ins and a wall hung media cabinet, everything has its place while being visual pleasing.


Find the right local pro for your project

 User
UserCasey Dunn
Example of a cottage dark wood floor and brown floor great room design in Austin with green walls
Example of a cottage dark wood floor and brown floor great room design in Austin with green walls

 Janel Holiday Interior Design
Michele Lee Wilson
Living room - eclectic living room idea in San Francisco with blue walls
Living room - eclectic living room idea in San Francisco with blue walls


 Dimensional Construction, Inc
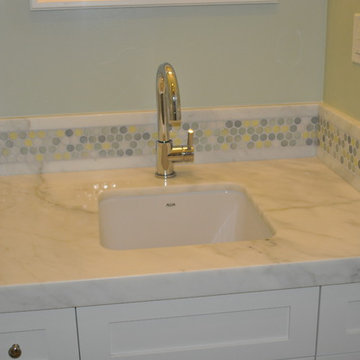
Master bathroom with vessel sinks. Slab countertop
Large trendy kids' multicolored tile and porcelain tile ceramic tile home design photo in San Francisco with shaker cabinets, white cabinets, green walls, an undermount sink and granite countertops
Large trendy kids' multicolored tile and porcelain tile ceramic tile home design photo in San Francisco with shaker cabinets, white cabinets, green walls, an undermount sink and granite countertops

Sponsored
Columbus, OH

Hope Restoration & General Contracting
Columbus Design-Build, Kitchen & Bath Remodeling, Historic Renovations


 Amy Martin Landscape Design
Design ideas for a transitional partial sun landscaping in Boston with a pergola.



 Amy Pearson Design
APD was hired to update the kitchen, living room, primary bathroom and bedroom, and laundry room in this suburban townhome. The design brought an aesthetic that incorporated a fresh updated and current take on traditional while remaining timeless and classic. The kitchen layout moved cooking to the exterior wall providing a beautiful range and hood moment. Removing an existing peninsula and re-orienting the island orientation provided a functional floorplan while adding extra storage in the same square footage. A specific design request from the client was bar cabinetry integrated into the stair railing, and we could not be more thrilled with how it came together!

The primary bathroom experienced a major overhaul by relocating both the shower and double vanities and removing an un-used soaker tub. The design added linen storage and seated beauty vanity while expanding the shower to a luxurious size. Dimensional tile at the shower accent wall relates to the dimensional tile at the kitchen backsplash without matching the two spaces to each other while tones of cream, taupe, and warm woods with touches of gray are a cohesive thread throughout.

 Semco Stone
Photo credits: 2A Marketing Kansas City, Missouri
Example of a huge trendy beige two-story stone exterior home design in Chicago
Example of a huge trendy beige two-story stone exterior home design in Chicago

 Chris Haver Photography
Example of a beach style white two-story gable roof design in San Diego with a shingle roof
Sponsored
Columbus, OH
Hope Restoration & General Contracting
Columbus Design-Build, Kitchen & Bath Remodeling, Historic Renovations


 Eden-Valders Stone
Tumbling veneer adds soft corners and an antiqued appearance to your stone
Inspiration for a timeless stone exterior home remodel in Chicago
Inspiration for a timeless stone exterior home remodel in Chicago



Sponsored
Columbus, OH
Hope Restoration & General Contracting
Columbus Design-Build, Kitchen & Bath Remodeling, Historic Renovations


 Charmean Neithart Interiors
Erika Bierman Photography www.erikabiermanphotography.com
Elegant living room photo in Los Angeles
Elegant living room photo in Los Angeles

 Fritz Johnson AIA
Olivier Koenig
Mid-sized 1960s concrete floor and white one-story exterior home photo in Hawaii with white walls and an orange front door
Mid-sized 1960s concrete floor and white one-story exterior home photo in Hawaii with white walls and an orange front door
32