
Search results for "Dimensional" in Home Design Ideas
 Exquisite Hardscapes LLC
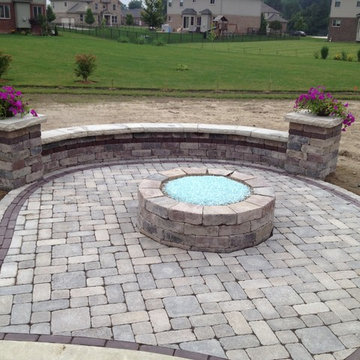
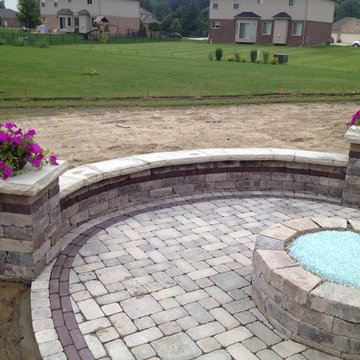
The main body of the patio is made with Fendt's Old World Vintage pavers and the accent in the patio and seat wall is Unilock Copthorne Paver.
Transitional home design photo in Detroit
Transitional home design photo in Detroit

 Bertolami Interiors
Lisa Duncan Photography
Example of a mid-sized minimalist master gray tile and ceramic tile ceramic tile and gray floor walk-in shower design in San Francisco with flat-panel cabinets, medium tone wood cabinets, a one-piece toilet, gray walls, an undermount sink, quartzite countertops and beige countertops
Example of a mid-sized minimalist master gray tile and ceramic tile ceramic tile and gray floor walk-in shower design in San Francisco with flat-panel cabinets, medium tone wood cabinets, a one-piece toilet, gray walls, an undermount sink, quartzite countertops and beige countertops

 Amy Friedberg Design
Inspiration for a 1960s brown floor bathroom remodel in San Francisco with white walls, a vessel sink, wood countertops and brown countertops
Find the right local pro for your project


 Studio M Interiors
Inspiration for a mid-sized timeless gray two-story wood gable roof remodel in Minneapolis with a shingle roof

 Exquisite Hardscapes LLC
The custom fire pit coping is made of natural granite.
Inspiration for a transitional patio remodel in Detroit
Inspiration for a transitional patio remodel in Detroit

Sponsored
Columbus, OH

Hope Restoration & General Contracting
Columbus Design-Build, Kitchen & Bath Remodeling, Historic Renovations


 First Lamp
John Granen
Example of a mid-sized minimalist galley concrete floor and gray floor open concept kitchen design in Seattle with an undermount sink, flat-panel cabinets, medium tone wood cabinets, quartz countertops, white backsplash, stone slab backsplash, stainless steel appliances and an island
Example of a mid-sized minimalist galley concrete floor and gray floor open concept kitchen design in Seattle with an undermount sink, flat-panel cabinets, medium tone wood cabinets, quartz countertops, white backsplash, stone slab backsplash, stainless steel appliances and an island

 Mosaic Architects SF
Jim Bartsch
Bathroom - contemporary gray tile bathroom idea in San Francisco with a vessel sink, flat-panel cabinets, dark wood cabinets, wood countertops, white walls and brown countertops
Bathroom - contemporary gray tile bathroom idea in San Francisco with a vessel sink, flat-panel cabinets, dark wood cabinets, wood countertops, white walls and brown countertops

 Upland Homes
Modern functionality meets rustic charm in this expansive custom home. Featuring a spacious open-concept great room with dark hardwood floors, stone fireplace, and wood finishes throughout.

 The MacDowell Company
-The MacDowell Company
Example of a classic patio design in Boston with no cover
Example of a classic patio design in Boston with no cover

 Flavin Architects
This remodel of a mid century gem is located in the town of Lincoln, MA a hot bed of modernist homes inspired by Gropius’ own house built nearby in the 1940’s. By the time the house was built, modernism had evolved from the Gropius era, to incorporate the rural vibe of Lincoln with spectacular exposed wooden beams and deep overhangs.
The design rejects the traditional New England house with its enclosing wall and inward posture. The low pitched roofs, open floor plan, and large windows openings connect the house to nature to make the most of its rural setting.
Photo by: Nat Rea Photography
Sponsored
Columbus, OH
Hope Restoration & General Contracting
Columbus Design-Build, Kitchen & Bath Remodeling, Historic Renovations

 Semco Stone
Photo credits: 2A Marketing Kansas City, Missouri
Huge trendy beige two-story stone exterior home photo in Chicago
Huge trendy beige two-story stone exterior home photo in Chicago

 Croft Fireplace Center
Example of a mid-sized classic formal and enclosed porcelain tile and black floor living room design in Salt Lake City with gray walls, a standard fireplace, a tile fireplace and a wall-mounted tv

 Stonepocket Unique Landscapes
Tim Heelan
Inspiration for a mid-sized timeless backyard stone patio remodel in Minneapolis with a fire pit and a roof extension
Inspiration for a mid-sized timeless backyard stone patio remodel in Minneapolis with a fire pit and a roof extension

 User
UserPhotography: Roger Davies
Interiors: Audrey Alberts Design
Architect: Abramson Teiger Architects
Inspiration for a huge contemporary living room remodel in Los Angeles
Inspiration for a huge contemporary living room remodel in Los Angeles

Sponsored
Columbus, OH
Hope Restoration & General Contracting
Columbus Design-Build, Kitchen & Bath Remodeling, Historic Renovations
 Charmean Neithart Interiors
Photography by Erika Bierman www.erikabiermanphotography.com

Mid-sized beach style l-shaped medium tone wood floor home design photo in Los Angeles with a peninsula, shaker cabinets, green cabinets, solid surface countertops, green backsplash, glass sheet backsplash, stainless steel appliances and a single-bowl sink
Mid-sized beach style l-shaped medium tone wood floor home design photo in Los Angeles with a peninsula, shaker cabinets, green cabinets, solid surface countertops, green backsplash, glass sheet backsplash, stainless steel appliances and a single-bowl sink

 DLB Custom Home Design
Mid-sized trendy white three-story mixed siding exterior home photo in Charleston
40