
Search results for "Dimensions" in Home Design Ideas


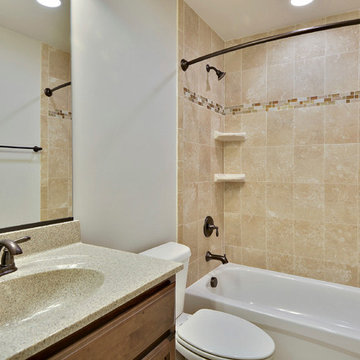

 Four Dimensions Landscape Cooperative
Michael Thilgen
Inspiration for a rustic drought-tolerant landscaping in San Francisco.
Inspiration for a rustic drought-tolerant landscaping in San Francisco.
Find the right local pro for your project

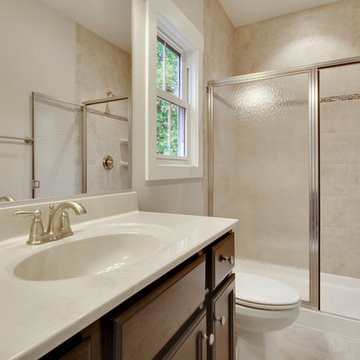
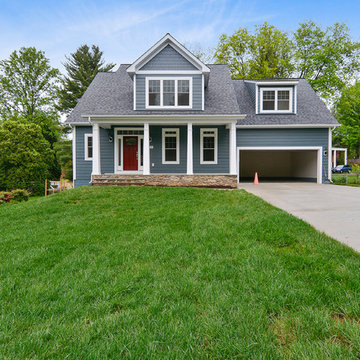
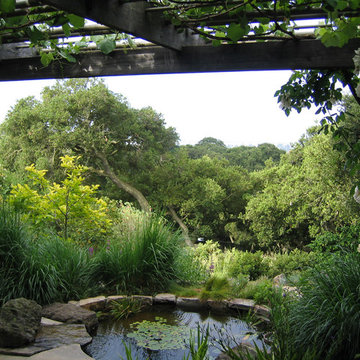 Four Dimensions Landscape Cooperative
Michael Thilgen
Example of a 1960s home design design in San Francisco
Example of a 1960s home design design in San Francisco

Sponsored
Sunbury, OH

J.Holderby - Renovations
Franklin County's Leading General Contractors - 2X Best of Houzz!
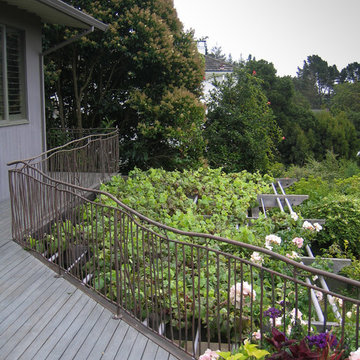 Four Dimensions Landscape Cooperative
Michael Thilgen
Example of a 1960s home design design in San Francisco
Example of a 1960s home design design in San Francisco
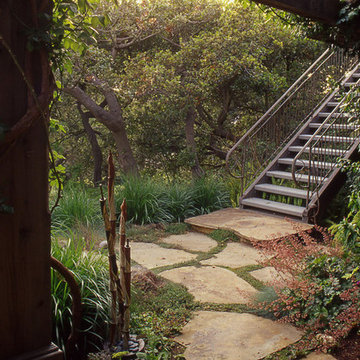 Four Dimensions Landscape Cooperative
Michael Thilgen
Example of a 1950s home design design in San Francisco
Example of a 1950s home design design in San Francisco

 Everything Home
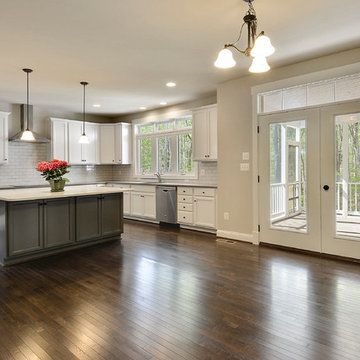
Our Indianapolis design studio designed a gut renovation of this home which opened up the floorplan and radically changed the functioning of the footprint. It features an array of patterned wallpaper, tiles, and floors complemented with a fresh palette, and statement lights.
Photographer - Sarah Shields
---
Project completed by Wendy Langston's Everything Home interior design firm, which serves Carmel, Zionsville, Fishers, Westfield, Noblesville, and Indianapolis.
For more about Everything Home, click here: https://everythinghomedesigns.com/
To learn more about this project, click here:
https://everythinghomedesigns.com/portfolio/country-estate-transformation/
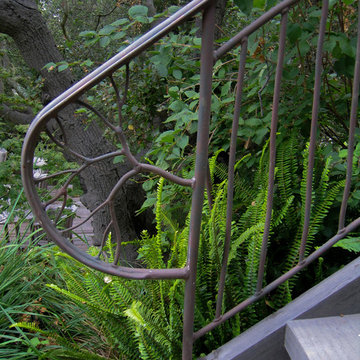
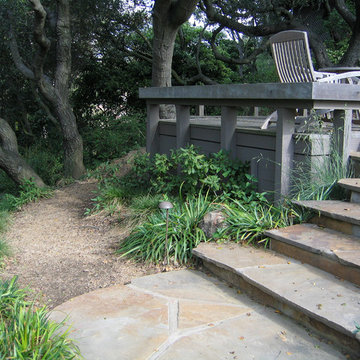 Four Dimensions Landscape Cooperative
Michael Thilgen
Inspiration for a 1950s home design remodel in San Francisco
Inspiration for a 1950s home design remodel in San Francisco

Sponsored
Columbus, OH

Hope Restoration & General Contracting
Columbus Design-Build, Kitchen & Bath Remodeling, Historic Renovations


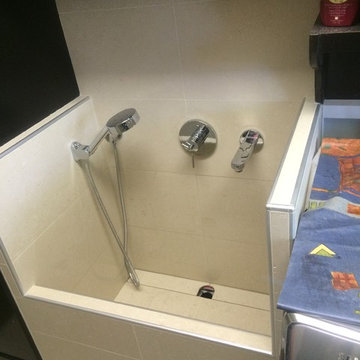
 NU-Dimension Kitchen & Bath Remodel, LTD
Dual function laundry sink/doggie shower
Inspiration for a small contemporary home design remodel in Vancouver
Inspiration for a small contemporary home design remodel in Vancouver





 White Sands Coastal Development
This 5,200-square foot modern farmhouse is located on Manhattan Beach’s Fourth Street, which leads directly to the ocean. A raw stone facade and custom-built Dutch front-door greets guests, and customized millwork can be found throughout the home. The exposed beams, wooden furnishings, rustic-chic lighting, and soothing palette are inspired by Scandinavian farmhouses and breezy coastal living. The home’s understated elegance privileges comfort and vertical space. To this end, the 5-bed, 7-bath (counting halves) home has a 4-stop elevator and a basement theater with tiered seating and 13-foot ceilings. A third story porch is separated from the upstairs living area by a glass wall that disappears as desired, and its stone fireplace ensures that this panoramic ocean view can be enjoyed year-round.
This house is full of gorgeous materials, including a kitchen backsplash of Calacatta marble, mined from the Apuan mountains of Italy, and countertops of polished porcelain. The curved antique French limestone fireplace in the living room is a true statement piece, and the basement includes a temperature-controlled glass room-within-a-room for an aesthetic but functional take on wine storage. The takeaway? Efficiency and beauty are two sides of the same coin.

174