
Search results for "Diminish" in Home Design Ideas
 Isla Homes
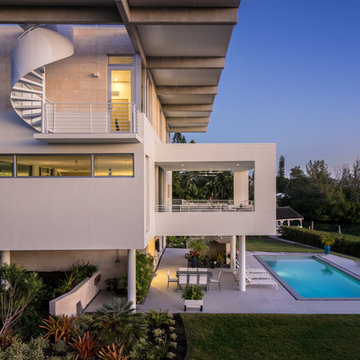
BeachHaus is built on a previously developed site on Siesta Key. It sits directly on the bay but has Gulf views from the upper floor and roof deck.
The client loved the old Florida cracker beach houses that are harder and harder to find these days. They loved the exposed roof joists, ship lap ceilings, light colored surfaces and inviting and durable materials.
Given the risk of hurricanes, building those homes in these areas is not only disingenuous it is impossible. Instead, we focused on building the new era of beach houses; fully elevated to comfy with FEMA requirements, exposed concrete beams, long eaves to shade windows, coralina stone cladding, ship lap ceilings, and white oak and terrazzo flooring.
The home is Net Zero Energy with a HERS index of -25 making it one of the most energy efficient homes in the US. It is also certified NGBS Emerald.
Photos by Ryan Gamma Photography
 Log Cabins Over The Ages
Log Cabins Over The Ages
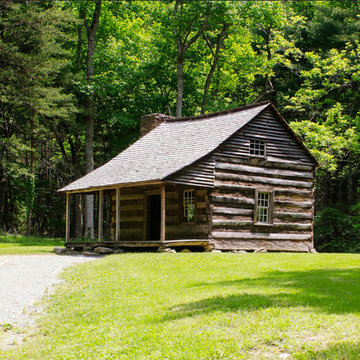
Log cabins have been in existence for a long time and it is assumed that they were first built during the Bronze Age. This means that humans have been living in log cabins for over 5000 years. Written works from that age show that logs were placed over one another to build log cabins and if there were any gaps in between logs, then wood chippings were used to fill them.
Log cabins are more prevalent in the cool climes rather than the hotter ones and this is the reason that you can find a lot of log cabins in Europe rather than in South Asia. The early settlers in North America used the Scandinavian technique of building log cabins when they settled in the cold parts of the continent.
Over the years when larger homes started being constructed, log cabins started being used as outbuildings. Though they were used as outbuildings the charm of log cabins has not diminished. In fact, Abraham Lincoln has gone on to say that he was proud to be born in a log cabin.
In the United Kingdom log cabin construction ceased considerably in the 20th century. People found it below their dignity to live in log cabins, as they thought that it was just basic housing. However, over time, log cabins have made a comeback and you can find log cabins in almost every garden in the UK. It has become a very common sight.
There are many log cabin kit providers in the UK like Waltons. The choice of log cabin is also many such as:
• Corner Log Cabin
• Log Cabin Studio
• Home Office Log Cabin
• Insulated Log Cabin
• Pool House Log Cabin
• Traditional Log Cabin and much much more.
Nowadays everyone likes to be hands on and hence you get DIY log cabin kits. Everything is laid out for you and you just need to follow the steps mentioned. You can do it alone or you can get one or two of your friends or family to help you and you will be able to create a log cabin. Creating anything gives a lot of satisfaction and when you create something truly nice you will feel genuinely overwhelmed. If you do not like to get your hands dirty then you have the option of asking the provider to send professionals to come and set up the log cabin for you.
 TKP Architects
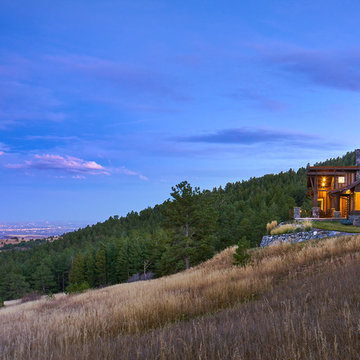
Can a home be both rustic and contemporary at once? This Mountain Mid Century home answers “absolutely” with its cheerfully canted roofs and asymmetrical timber joinery detailing. Perched on a hill with breathtaking views of the eastern plains and evening city lights, this home playfully reinterprets elements of historic Colorado mine structures. Inside, the comfortably proportioned Great Room finds its warm rustic character in the traditionally detailed stone fireplace, while outside covered decks frame views in every direction.
Find the right local pro for your project
 mhinton1

A waterfront view like in this 1988-built master bathroom is priceless, especially with the existing skylight. The bath was taken down to studs and rebuilt, removing a wall between the toilet/shower area and opening up the entire 140sqft space. Curbless shower, freestanding airjet tub, rainhead shower and porcelain tile and oil-rubbed bronze fixtures throughout. An additional intrigue was recessed lights in tub and shower areas that have option to turn on UV light after use to diminish bacteria.
 Saroki Architecture
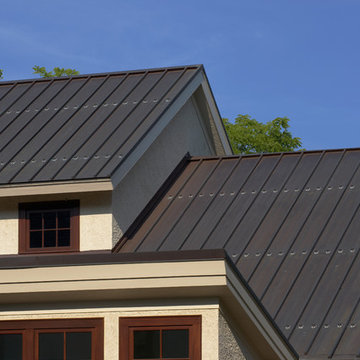
Balancing the impact of an ambitious owner’s program, Saroki Architecture organized this home into individual building forms to clearly articulate the exterior’s massing, diminishing the overall scale of the home.
 GMT Home Designs Inc.
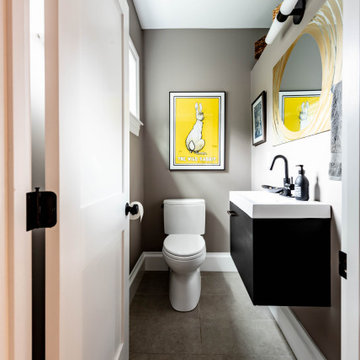
This beautiful, but tired, eclectic craftmanesque home needed an interior makeover without diminishing its unique charm. The front entry was updated while an addition was added to the rear of the house so the kitchen and bathrooms could be expanded and redesigned.

 Jim Thomas Bronze Studio, Inc.
Jim Thomas Bronze Studio
Inspiration for a huge timeless exterior home remodel in Cleveland
Inspiration for a huge timeless exterior home remodel in Cleveland
 Douglas Custom Homes
4 Meadow Green Court, Wichita Falls, TX
FEATURED HOME IN THE PARADE OF HOMES.
4885 Total SF Under Roof
3500 sq. ft. Living Area
½ Acre, Cul-de-Sac location
Two story, 4 Bedroom, 3 ½ Baths, Study, Formal Dining Room & Bonus Room
Two, two-car Garages and Large Rear Patio
(Master bedroom, Study & 4th bedroom all located on first floor)
Amenities Include:
• Kitchen
• Stainless Wolf, Sub-Zero & Scottsman Appliances:
o 36" Gas cook top & range; cast iron grates and sealed burners
o Energy Star qualified dishwasher, with purge filtration system
o 1200 watt Microwave Oven
o 15" Scottsman ice maker
o 36" Sub-Zero Counter depth Refrigerator
• Large, Open design, with prep island and floating sink island
• Quartz countertops.
• 42" high Knotty Alder custom cabinets.
• Under cabinet lighting
• Oversized Breakfast area with large windows
• Great Room, 19' 6" x 17' with wood burning fireplace and gas starter.
• Great Room wired for surround sound.
• Formal Dining Room with large picture window.
• Master Bedroom, 16' x 17' with double layered crown molding.
• Master Bath has 60" whirlpool tub & 4' x 6' shower
o Quartz counter top, double sinks and framed mirrors
o Walk in master closet with lots of shelving & rods
• Study / Office has coffered wood beam ceiling.
• Bonus Room upstairs, 15' x 21'
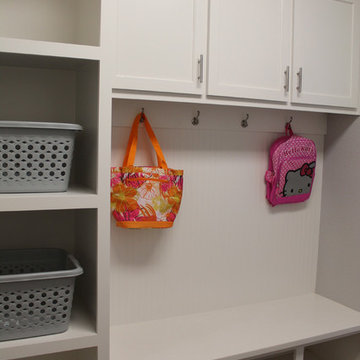
• Laundry room includes sink, cabinets and bench seating.
• Rear Patio, 18" 6" x 14' 4" includes built-in roll top, stainless Grill.
• Rinnai Tank-less high capacity hot water system.
• Two, Two-car Garages (4 stalls) with twin door openers & insulated doors. Expanded Driveway.
• Foam wall and sub-floor insulation.
• Outdoor roll-top Grill.
• Radiant barrier roof decking to reduce attic heat
• Vapor barrier house wrap diminishes moisture accessibility and drafts
• Low E tilt out windows reduce radiant heat and harmful UV rays
• 14 Seer, high efficient, HVAC unit with zone controls. Natural gas heater and electronic thermostat.
• Security System on all exterior doors and operating windows.
• Landscaping includes Bermuda grass, automatic sprinklers, Oak trees, shrubs, and 6' wood privacy fence with concrete curbing.
• On site Water well;
• Price $497000.

 Vision Design
Switching the position of the kitchen from a cramped galley space near the front door to a much bigger space adjacent to the back yard allowed for much more storage and counters space, an eating space in the kitchen and a great view. The space became a flow through type great room and now has a bonus office space with a double glass pocket door for sound protection without diminishing the light.
 May Construction, Inc.
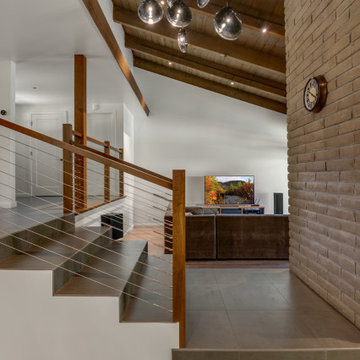
The unique existing layout and beautiful wooden beams were something the client wanted to enhance and not diminish. By removing the eye-sore planter boxes, dated railings, and bulky tiled staircase, and replacing it with a gorgeous walnut railing and black metal cable system we allowed this space to be more open, modern, and cohesive.
 Window Fashions
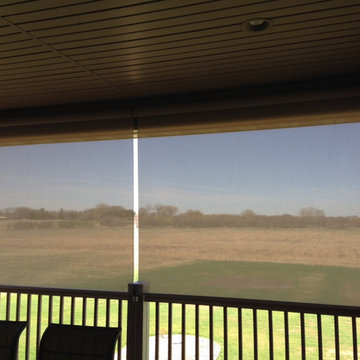
These Hunter Douglas Patio Screen Shades were the answer to my clients needs. The shade diminishes the direct sunlight from streaming on them while sitting on their patio. Screen shades provide view-through while providing ultra-violet protection
 Housing & Building Association of Colorado Springs
The Home
The Cahill exudes traditional charm with horizontal siding, barn shutters and rocking chair front porch, while the family-focused

floorplan offers plenty of room for a growing family with multiple entertaining spaces. At centerstage, an open-concept design connects the kitchen with large a island to the adjoining dining and family rooms. A corner fireplace in the family room adds appeal without diminishing the sense of space, while well-placed windows allow for plenty of natural light. Excellent use of space continues upstairs with the owner’s retreat separated from two secondary bedrooms by a large walk-in closet and conveniently positioned utility room. An upstairs retreat offers another informal family gathering area with the flexibility to create distinct spaces like a playroom, media room and more. Ideal for growing families, The Cahill also boasts an unfinished basement, prime for a fifth bedroom, third full bathroom and spacious game room.
The Builder
Founded in 1976, David Weekley Homes is the nation’s second largest privately-held home builder. Headquartered in Houston, TX, the company operates in 20 cities, including three communities in Colorado Springs.
David Weekley Homes was the first builder in the United States to be awarded the Triple Crown of American Home Building, an honor which includes “America’s Best Builder,” “National Housing Quality Award” and “National Builder of the Year.” Nationwide, the company has received more than 1,300 product design and service awards, a reflection of the company’s commitment to Building Dreams, Enhancing Lives for more than 100,000 homebuyers.
By utilizing buyer demographic information and incorporating the latest trends, Kathy Andrews Interiors (KAI) serves as the creative force behind the builder’s model homes where buyers can see and touch the quality craftsmanship. KAI also selects finishes like flooring and furnishings to create one-of-a-kind homes for buyers!
The Interior Design
The Cahill’s façade sets the tone for the interior color palette with traditional charm and neutral hues. The cozy feel begins with popular soft brown, laminate, wood-like flooring throughout the main living areas that offer a contrast to off-white walls. Soft gray kitchen cabinets are highlighted by white, brick-laid tile for visual interest against the sleek, quartz countertops. Warm wooden tables and furnishings with clean lines create an inviting space with hints of a trendy farmhouse design. This cozy feeling continues on the upper and lower levels with warm, neutral, marled carpet to soften the spaces. A real memory point can be found in the Super Shower of the owner’s retreat bathroom with white tile in a diagonal diamond pattern, lending an air of cleanliness and tranquility to the space. The pure, clean perfection of this home provides a blank canvas for homeowner’s artwork and accents.
 GMT Home Designs Inc.
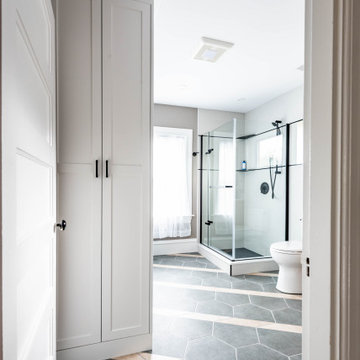
This beautiful, but tired, eclectic craftmanesque home needed an interior makeover without diminishing its unique charm. The front entry was updated while an addition was added to the rear of the house so the kitchen and bathrooms could be expanded and redesigned.
 Deep River Partners
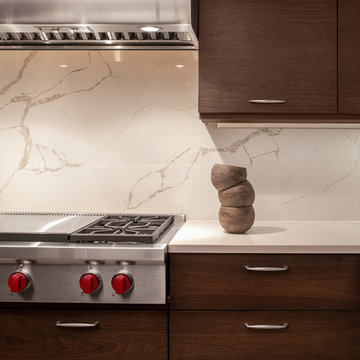
This home was originally designed by a contemporary of Frank Lloyd Wright, Russell Barr Williamson. To stay true to Wright's design principles, open living spaces that flow together needed to be created. Astute space planning that included existing structural elements was essential to ensure a functional kitchen and entertainment area. The existing barriers were diminished by removing walls. Design of the kitchen (and beyond) needed to respect the style of the home and existing finishes. Following Wright's lead: fire became the "heart of home" by adding a fireplace. Pecky cypress and Lannon stone were repeated, and strong horizontal lines of stained walnut cabinetry were crafted. The herringbone pattern of the floor tile echoed the pattern of the existing flooring and angles of the floorplan.
 Jones Pierce Studios
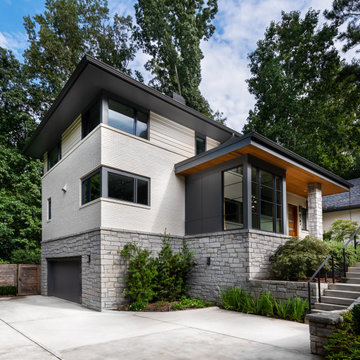
We retained the front-facing gable and ridge beam height of the original structure and minimized the impact of the 3-story addition using horizontal material changes to minimize verticality. The choice of a hipped roof over the addition vs. a gable further diminished its vertical presence.
 Vision Design
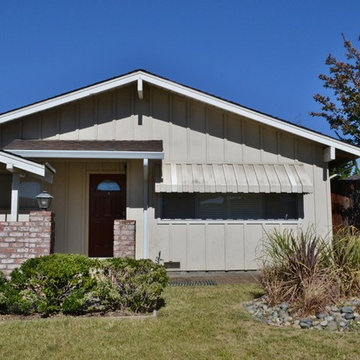
Switching the position of the kitchen from a cramped galley space near the front door to a much bigger space adjacent to the back yard allowed for much more storage and counters space, an eating space in the kitchen and a great view. The space became a flow through type great room and now has a bonus office space with a double glass pocket door for sound protection without diminishing the light.
 Texas ADA Home Remodeling
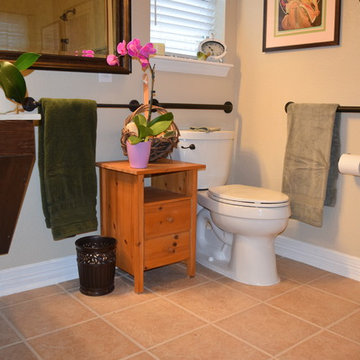
Vanity was updated for better leg room. Handles were added to diminish the risk of falling.
Transitional bathroom photo in Austin
Transitional bathroom photo in Austin
 Looking Up Garage Doors
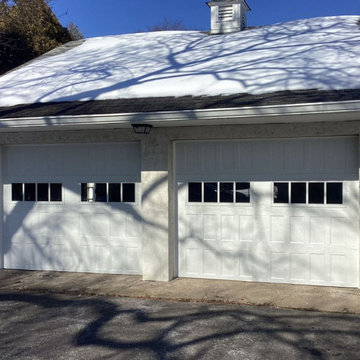
For this project in Chadds Ford, the homeowners were ready to replace their aging exterior garage doors with a cleaner, more reliable solution. The original doors had become dated and worn over time, diminishing the appearance of the detached two-car garage and the property as a whole.
We installed the Bridgeport Narrow Panel series in white with steel doors from Clopay, a durable and timeless option designed to complement a wide range of styles. The crisp white finish brightened the structure instantly, while the subtle short-panel design provided a traditional look without feeling outdated.
 GMT Home Designs Inc.
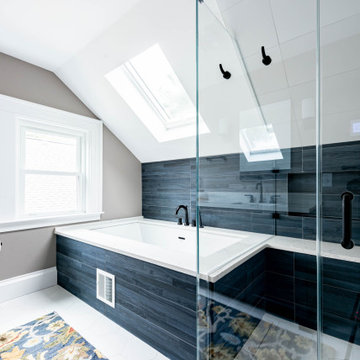
This beautiful, but tired, eclectic craftmanesque home needed an interior makeover without diminishing its unique charm. The front entry was updated while an addition was added to the rear of the house so the kitchen and bathrooms could be expanded and redesigned.
 Piet Houtenbos
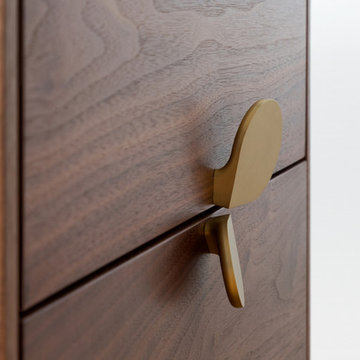
Petals is a uniquely designed combination of elements aimed at creating a slim and elegant posture. It’s handles are canted in opposing angles lifting away from the cabinet and diminishing in size like a flower petal. As a side effect, each petal catches the light differently giving Petals a subtle glimmer as you approach it. Its delicate handles are paired with an unusually thin cabinet case and simple matching feet.
• Petals can also be made as a cabinet with swinging doors.
• The Petals side tables can be tailored by scaling any dimension.
• Wood species, metal and additional finishes can be tailored.
10