
Search results for "Dimmable led leiste" in Home Design Ideas

 Micamy Design Studio
Inspiration for a mid-sized transitional freestanding desk porcelain tile and gray floor study room remodel in Jacksonville with gray walls



Find the right local pro for your project

 Severine Secret Interiors - Go2 Design Studio
Photography by Christy Wright
Example of a mid-sized transitional master blue tile slate floor walk-in shower design in San Francisco with beige walls
Example of a mid-sized transitional master blue tile slate floor walk-in shower design in San Francisco with beige walls




Sponsored
Sunbury, OH

J.Holderby - Renovations
Franklin County's Leading General Contractors - 2X Best of Houzz!

 DECORATIVA
We worked for Tom before when he put together his bedroom. Now, we're back with a few glimpses into the rest of his house.
Here, the lighting fixture and window treatments - all bamboo - we chose according to his suggestions and likes: Tommy Bahama and contemporary styles.
Photo:Luiza Racovita

 JAZ Design, Inc.
Example of a mid-sized classic u-shaped medium tone wood floor eat-in kitchen design in Boston with an undermount sink, raised-panel cabinets, white cabinets, quartzite countertops, multicolored backsplash, stone tile backsplash, stainless steel appliances and an island


 Lights Fantastic
Budget-
Keen Custom Homes
Products-
ET2
Inspiration for a contemporary powder room remodel in Austin
Inspiration for a contemporary powder room remodel in Austin
 Village Home Stores
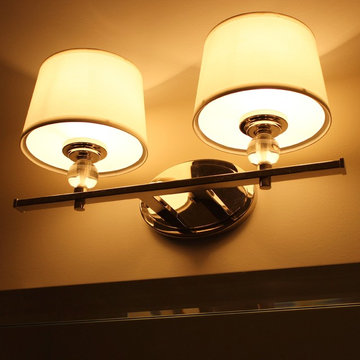
Golden Lighting 2 light vanity fixture in a bathroom of a Moline, IL home. | VillageHomeStores.com
Inspiration for a transitional home design remodel in Chicago
Inspiration for a transitional home design remodel in Chicago

Sponsored
Westerville, OH

Inspired Closets Columbus
Innovative & Creative Custom Closet Designer Servicing Franklin County


 Devoe Construction & Design
This is a tiny house that we build on a trailer foundation and created a gym space for our client. Notice the beautiful ceilings.
Mid-sized trendy home gym photo in San Francisco
Mid-sized trendy home gym photo in San Francisco


 Village Home Stores
Schoolhouse style pendant and semi-flush lighting in a remodeled farmhosue kitchen. - VillageHomeStores.com
Example of a small transitional l-shaped dark wood floor enclosed kitchen design in Chicago with a farmhouse sink, flat-panel cabinets, white cabinets, quartz countertops, white backsplash, subway tile backsplash, stainless steel appliances and no island
Example of a small transitional l-shaped dark wood floor enclosed kitchen design in Chicago with a farmhouse sink, flat-panel cabinets, white cabinets, quartz countertops, white backsplash, subway tile backsplash, stainless steel appliances and no island
Sponsored
Sunbury, OH
J.Holderby - Renovations
Franklin County's Leading General Contractors - 2X Best of Houzz!


 Oko Builders LLC
Subtle details abound in this home, including shiplap paneled ceilings in second floor hallway, flanked by vintage-inspired flush mount light fixtures.

116