
Search results for "Dimmable led leiste" in Home Design Ideas

 Oko Builders LLC
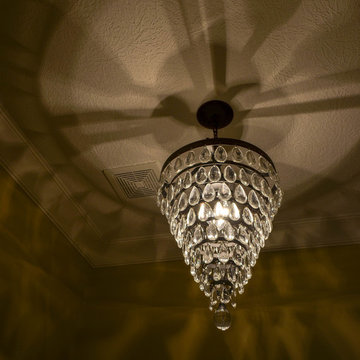
Subtle details abound in this home, including shiplap paneled ceilings in second floor hallway, flanked by vintage-inspired flush mount light fixtures.


Find the right local pro for your project
 dmg Martinez Group
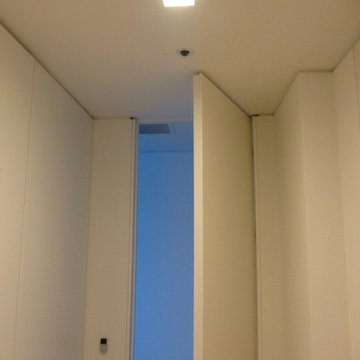
Lock Down System & Surveillance for high-rise Penthouse in Hollywood, Florida.
Twelve Network Video Cameras for surveillance on a Penthouse, Electric Deadbolts at all entry points and accessible remotely, Wireless Doorbells & Chimes
V. Gonzalo Martinez

 User
Enhance your industrial inspired decor with this industrial black indoor sconce. Come with a round dome shade and a matte black finish, this handsome indoor sconce is reminiscent of the old industrial era. The backplate and the bracket accents stay true to the design and complete the look.
Materials: Metal
Finish: Matte Black
Number of Lights: 2-Light
Dimension of Light Shade: 7.1"Dia x 7.9"H (180mmDia x 200mmH)
Dimension of 2-Light: 24"L x 9.8"D x 11"H (610mmL x 250mmD x 280mmH)
Bulbs: 2 x 40W incandescent E26 (not included)
Assembly Instructions: This fixture does need to be hard wired. Assembly is not required. Professional installation is recommended.
 User
Photo's By; Sarah Findlay. A special thank you to Luigi Maiorino of Sales Well; Landlord - South Keys in Ottawa.
Inspiration for a mid-sized transitional galley eat-in kitchen remodel in Ottawa with shaker cabinets, white cabinets, laminate countertops, white backsplash, subway tile backsplash and white appliances
Inspiration for a mid-sized transitional galley eat-in kitchen remodel in Ottawa with shaker cabinets, white cabinets, laminate countertops, white backsplash, subway tile backsplash and white appliances

 Amy Aswell Interior Design
Kat Alves Photography
Inspiration for an industrial concrete floor entryway remodel in Sacramento with gray walls
Inspiration for an industrial concrete floor entryway remodel in Sacramento with gray walls

Sponsored
Westerville, OH

Inspired Closets Columbus
Innovative & Creative Custom Closet Designer Servicing Franklin County

 Tile and Stone Source
Modern yet industrial lighting illuminates a large fireplace off the kitchen and in the family room. Large format porcelain tiles in Riviera Lune clad the fireplace from floor to ceiling.

 Cillessen Construction Company
Attractive mid-century modern home built in 1957.
Scope of work for this design/build remodel included reworking the space for an open floor plan, making this home feel modern while keeping some of the homes original charm. We completely reconfigured the entry and stair case, moved walls and installed a free span ridge beam to allow for an open concept. Some of the custom features were 2 sided fireplace surround, new metal railings with a walnut cap, a hand crafted walnut door surround, and last but not least a big beautiful custom kitchen with an enormous island. Exterior work included a new metal roof, siding and new windows.

 Nicolls Design Build
Kristen Vincent Photography
Inspiration for a small timeless 3/4 dark wood floor bathroom remodel in San Diego with shaker cabinets, distressed cabinets, quartz countertops and beige walls
Inspiration for a small timeless 3/4 dark wood floor bathroom remodel in San Diego with shaker cabinets, distressed cabinets, quartz countertops and beige walls

 Art & Interiors by Savage Designs
Inspiration for a mid-sized contemporary ceramic tile and beige floor foyer remodel in Vancouver with gray walls and a glass front door
Inspiration for a mid-sized contemporary ceramic tile and beige floor foyer remodel in Vancouver with gray walls and a glass front door

 The Renovation Broker
Brian Patterson
Example of a large classic l-shaped medium tone wood floor eat-in kitchen design in Sydney with a drop-in sink, shaker cabinets, white cabinets, wood countertops, blue backsplash, porcelain backsplash, stainless steel appliances and an island
Example of a large classic l-shaped medium tone wood floor eat-in kitchen design in Sydney with a drop-in sink, shaker cabinets, white cabinets, wood countertops, blue backsplash, porcelain backsplash, stainless steel appliances and an island

 Curate by Tara
Mekenzie France Photography
Inspiration for a large transitional master marble floor freestanding bathtub remodel in Charlotte with recessed-panel cabinets, white cabinets, blue walls, an undermount sink and marble countertops
Inspiration for a large transitional master marble floor freestanding bathtub remodel in Charlotte with recessed-panel cabinets, white cabinets, blue walls, an undermount sink and marble countertops

Sponsored
Sunbury, OH

J.Holderby - Renovations
Franklin County's Leading General Contractors - 2X Best of Houzz!

 Luxe Cable+Light
Example of a mid-sized trendy freestanding desk laminate floor and white floor study room design in Miami with white walls and no fireplace
 Gallery KBNY
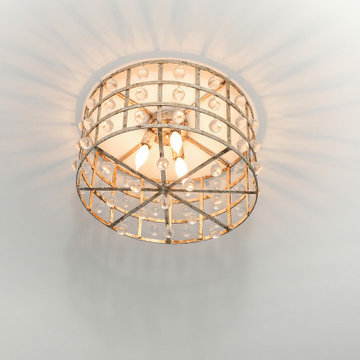
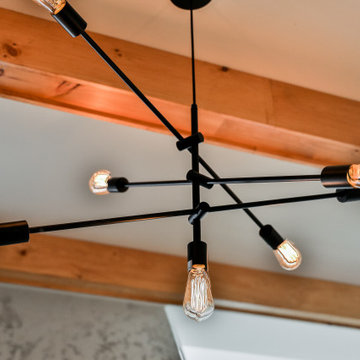
Updated light fixture in living area.
Inspiration for a timeless home design remodel in New York
Inspiration for a timeless home design remodel in New York


 Pierre Jean-Baptiste Interiors
Entryway - large contemporary dark wood floor and brown floor entryway idea in DC Metro
Sponsored
Sunbury, OH
J.Holderby - Renovations
Franklin County's Leading General Contractors - 2X Best of Houzz!

 Studio One | San Francisco
Mark Adams Pictures
Hallway - mid-sized modern hallway idea in San Francisco with white walls
Hallway - mid-sized modern hallway idea in San Francisco with white walls

 Jarrett Design
The bathroom received shiplap walls, calming grey cabinetry, and wood-look tile flooring. Our builder created recessed medicine cabinets to match perfectly, and even provided some additional storage behind a “hidden” shiplap door. The bump-out dormer window was the perfect place to add a pretty dresser-style drawer base, inviting you into the space.
Jacqueline Powell Photography

117