
Search results for "Dimmable led leiste" in Home Design Ideas

 German Kitchen Center
The l1 originates from the linee kitchen range: it has the same quality, the same appearance, and uses the same types of wood. Only the variety is different, limited to selected units and one handle. The price benefits that result from this make the l1 an attractive TEAM 7 entry-level kitchen – ideal for first-timers.
Still looking for more? No problem: The individual elements of l1 can be combined freely with cabinets from the comprehensive linee range. Our flexible design elements also allow for additional planning possibilities. The fine, open solid wood bodies can be perfectly integrated in the kitchen and, with their rear walls of wood or coloured glass and dimmable LED lighting, provide the ideal stage for your favourite objects.

 Irene Designs
This dream bathroom has everything one can wish for an ideal bathroom escape. It doesn’t just look fabulous – it works well and it is built to stand the test of time.
This bathroom was designed as a private oasis, a place to relax and unwind. Spa-like environment is created by expansive double-sink custom vanity, an elegant free standing tub, and a spacious two-person barrier-free shower with a floating bench. Toilet is concealed within a separate nook behind a pocket door.
Main bathroom area is outlined by a tray ceiling perimeter. The room looks open, airy and spacious. Nothing interferes with the ceiling design and overall space configuration. It hasn’t always been that way. Former layout had serious pitfalls that made the room look much smaller. The shower concealed behind solid walls protruded into the main area clashing with the tray ceiling geometry. Massive shower stall took up significant amount of the room leaving no continuous wall space for a double sink vanity. There were two separate vanities with a dead corner space between them. At the same time, the toilet room was quite spacious with just one fixture in the far end.
New layout not only looks better, it allows for a better functionality and fully reveals the space potential. The toilet was relocated to occupy the former linen closet space slightly expanded into adjacent walk-in closet. Shower was moved into the bigger alcove, away from the tray ceiling area. It opened up the room while giving space for a gorgeous wall-to-wall vanity. Having a full glass wall, the shower extends the space even further. Sparkling glass creates no barrier to the eyesight. The room feels clean, breezy and extra spacious. Gorgeous frameless shower enclosure with glass-to-glass clamps and hinges shows off premium tile designs of the accent shower wall.
Free standing tub remained in its original place in front of the window. With no solid shower walls nearby, it became a focal point adorned with the new crystal chandelier above it. This two-tier gorgeous chandelier makes the bathroom feel incredibly grand. A touch of luxury is showing up in timeless polished chrome faucet finish selections as well.
New expansive custom vanity has his and her full height linen towers, his and her sink cabinets with two individual banks of drawers on the sides and one shared drawer cabinet in the middle containing a charging station in the upper drawer.
Vanity counter tops and floating shower seat top are made of high-end quartz.
Vessel sinks resemble the shape and style of the free-standing tub.
To make the room feel even more spacious and to showcase the shower area in the reflection, a full size mirror is installed over the vanity. Crystal sconces are installed directly into the mirror.
Crisp classic white tile gives the room a timeless sense of polish and luxury. Walls around the perimeter of the entire bathroom are tiled half way. Three rows of 12”x 24” porcelain tile resembling white marble are crowned with a thin row of intricate glass tiles with marble accents, and a chair rail tile.
Tile design flows into a spacious barrier-free two-person walk-in shower. Two more tile patterns of the same tile collection are brought into play. Rear wall is adorned with a picture frame made out of 12”x12” tiles laid at 45 degree angle within the same chair rail and glass tile border. Shower floor is made of small hexagon tiles for proper drainage.
Shower area has two hidden from plain sight niches to contain shampoo bottles and toiletries. The rear side of the niches is made of glass mosaics for a waterfall effect.
To showcase the picture frame inside the shower, the accent shower wall is washed with cascading light from a discrete LED strip tucked in a cove behind “floating” shower ceiling platform.
Multiple shower heads (two ceiling-mount rain heads, one multi-functional wall mount shower head, and a handheld shower) are able to provide a fully customizable shower experience.
Despite of many hard surfaces and shiny finishes, which can sometimes lead to a cold impersonal feeling, this bathroom is cozy and truly welcoming. This sense of warms is maintained by exclusive multi-functional layered lighting. Carefully designed groups of lights (all having a dimmer control) can be used simultaneously, in various combinations, or separately to create numerous different effects and perfect atmosphere for every mood and occasion. Some lights have smart controls and can be operated remotely.
Amazing effect can be achieved by dimmable toe kick perimeter lighting. With the ceiling lights turned off, the vanity looks as if it is floating in the air. Multifaceted crystal fixtures produce cascades of sparkling rainbow reflections dancing around the room and creating an illusion of a starry sky.
Programmable radiant heating floor offers additional warmth and comfort to the room.
This bathroom is well suited for either a quick morning shower or a night in for ultimate relaxation with a champagne toast and a long soak in the freestanding tub.

 Zweig Decorating Ideas
GOAL: Maximize storage, low maintenance, larger visual appearance, Zen ambience.
Caramelized bamboo cabinets with horizontal grain are
embellished with polished chrome handles.
Pullout doors are used under sink for trash & recycle bins. Base cabinets consists of drawers and a corner bi-fold door for Lazy Susan storage. Extra deep upper cabinets are 15"d (includes door) with 13"d interior shelves for better storage.
The Island design has one side with all drawers. The other side of Island has all doors that conceal shallow shelves.
The pantry: upper doors open to interior pullout shelves, and lower exterior pantry has drawers.
Backsplash: polished glass, center is a mosaic river rock design and brick style glass for the border. The stove backsplash is one glass sheet. Entire backsplash is designed for easy cleaning. Subtle sparkle grout glistens throughout the backsplash. The Counter tops are black engineered quartz. All materials used are Low maintenance.
Under cabinet and recessed lighting are dimmable LED.
Flooring is porcelain tile.
Find the right local pro for your project

 Builder Boy
Another amazing CUSTOM remodel located in the heart of Lakewood Village, with an open concept living room, dining, and kitchen. This custom home has been reconfigured and expanded with all high-end finishes and materials. Other features of the home include soundproof solid vinyl plank floors, all new 200 amp electrical, new plumbing, LED recessed dimmable lighting, custom paint. This modern take on the fireplace brings form and function with an industrial feel to the space. Elevating the function of the wood storage shelving into a conversation starter. The open concept allows for easy flow from living room to dining room and well into the kitchen. Thanks to Satin & Slate and Summer Sun for their design concepts. With this collaboration we were able to create open and inviting space for any family and guests.

 Ranieri Construction LLC
This modern, luxury master bathroom is the epitome of style and function. In this case the homeowner had almost every detail chosen and we had the pleasure of executing their vision. While the space is large, the old corner tub took up far too much room and the shower was too small. Those were the only 2 adjustments made to the footprint of the room. Custom cherry wood vanity cabinetry (designed by the homeowner and made to match their existing bedroom furniture) is the star of the project. Each tiered level houses drawers and under cabinet, dimmable lighting. A freestanding Mirabelle tub and Kohler Composed tub filler replace the bulky built in tub. The placement of the tub allows for easy cleaning behind it as well. Wall mount LED backlit mirrors, and recessed can lights, eliminate the need for vanity lights and follow the sleek design. The shower was enlarged by removing an unused alcove in the master bedroom. Light taupe wall tile and the clear, frameless, glass enclosure brighten the shower. We installed textured white tile on the wall of the toilet room, the vanity wall and behind the tub as a wainscot to protect from water splashes. Quartz countertops with a waterfall edge, Kohler undermount sinks, and Kohler Composed faucets were used at the vanities.
 Synergy Design & Construction
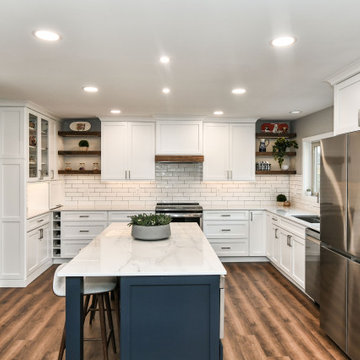
After. We relocated the refrigerator and replaced it with a Samsung 36" "4-Door Flex" refrigerator (seen on the right hand side). We also replaced the existing range with a 30” GE electric convection range and added a new Zline hood (all from Ferguson). Cabinetry was added around the hood for a more custom look as well as accent moulding in the same stain color as the floating shelves. This design accent ties the look of the range and shelves together along the back wall of the Kitchen. The knotty pine shelves in the color “Provincial” (from Lyonscrafted on Etsy) help balance the space. The shelves have built-in dimmable LED strip lighting.
 German Kitchen Center
The l1 originates from the linee kitchen range: it has the same quality, the same appearance, and uses the same types of wood. Only the variety is different, limited to selected units and one handle. The price benefits that result from this make the l1 an attractive TEAM 7 entry-level kitchen – ideal for first-timers.
Still looking for more? No problem: The individual elements of l1 can be combined freely with cabinets from the comprehensive linee range. Our flexible design elements also allow for additional planning possibilities. The fine, open solid wood bodies can be perfectly integrated in the kitchen and, with their rear walls of wood or coloured glass and dimmable LED lighting, provide the ideal stage for your favourite objects.

Sponsored
Sunbury, OH

J.Holderby - Renovations
Franklin County's Leading General Contractors - 2X Best of Houzz!

 MOSS MANOR | Sarah James Moss
The kitchen keeps with the monochromatic color scheme of the keeping room and dining room. The remodel included updating and relocating appliances, refacing cabinets, adding granite countertops, and installing a custom tempered glass “waterfall” bar to seat four. The designer commissioned an intricate marble mosaic backsplash, illuminated by dimmable LED tape lighting. Energy efficient appliances include an in-wall Gaggenau coffee maker and oven, a stainless side-by-side refrigerator and dishwasher, a six-burner gas stove topped by a custom fabricated stainless hood vent, and an industrial modern sink and hardware. The designer customized the steel and crystal chandelier over the island.
 MOSS MANOR | Sarah James Moss
The remodel included updating and relocating appliances, refacing cabinets, adding granite countertops, and installing a custom tempered glass “waterfall” bar to seat four. The designer commissioned an intricate marble mosaic backsplash, illuminated by dimmable LED tape lighting. Energy efficient appliances include an in-wall Gaggenau coffee maker and oven, a stainless side-by-side refrigerator and dishwasher, a six-burner gas stove topped by a custom fabricated stainless hood vent, and an industrial modern sink and hardware. The designer customized the steel and crystal chandelier over the island.
 German Kitchen Center
The l1 originates from the linee kitchen range: it has the same quality, the same appearance, and uses the same types of wood. Only the variety is different, limited to selected units and one handle. The price benefits that result from this make the l1 an attractive TEAM 7 entry-level kitchen – ideal for first-timers.
Still looking for more? No problem: The individual elements of l1 can be combined freely with cabinets from the comprehensive linee range. Our flexible design elements also allow for additional planning possibilities. The fine, open solid wood bodies can be perfectly integrated in the kitchen and, with their rear walls of wood or coloured glass and dimmable LED lighting, provide the ideal stage for your favourite objects.
 Zweig Decorating Ideas
GOAL: Maximize storage, low maintenance, larger visual appearance, Zen ambience.
Caramelized bamboo cabinets with horizontal grain are
embellished with polished chrome handles.
Pullout doors are used under sink for trash & recycle bins. Base cabinets consists of drawers and a corner bi-fold door for Lazy Susan storage. Extra deep upper cabinets are 15"d (includes door) with 13"d interior shelves for better storage.
The Island design has one side with all drawers. The other side of Island has all doors that conceal shallow shelves.
The pantry: upper doors open to interior pullout shelves, and lower exterior pantry has drawers.
Backsplash: polished glass, center is a mosaic river rock design and brick style glass for the border. The stove backsplash is one glass sheet. Entire backsplash is designed for easy cleaning. Subtle sparkle grout glistens throughout the backsplash. The Counter tops are black engineered quartz. All materials used are Low maintenance.
Under cabinet and recessed lighting are dimmable LED.
Flooring is porcelain tile.

 Chester County Kitchen & Bath
This spacious West Chester kitchen features Fabuwood cabinetry with Galaxy style doors in linen. The counter tops are Colonial White, and the back splash is Ocean Sand Dollar 3”x9” subway tile. This duel island kitchen features modern amenities such as state of the art stainless appliances, (including a microwave drawer) and cabinetry with soft close drawers and doors.
Previously, the kitchen was small, dark, closed in, and not very functional. We realized we could make an awesome space to share with family and friends by removing a 13 foot partition wall separating the kitchen from a lightly used dining/living area. The result was spectacular!
The new kitchen extends all the way to the outside wall where we created a custom bench under the large window for a cozy cat nap, or a back seat cook. While we were at it, we replaced the flooring throughout with sawmill Oak engineered wood.
We thought of everything for this young family- dimmable LED under cabinet lights and recessed lighting add to the versatility of this massive space, while the elegant hanging pendants add interest and warmth to this bright and airy kitchen! No Doubt, a clean, classic look that will last and last.
 Builder Boy
This custom home has been reconfigured and expanded with all high-end finishes and materials. Other features of the home include soundproof solid vinyl plank floors, all new 200 amp electrical, new plumbing, LED recessed dimmable lighting, custom paint. 400 sq. ft. were added to the kitchen area creating this beautiful and open kitchen/dining combo. Thanks to Cabinet Boy for the custom made cabinetry with soft closed BLUM hinges and glides. A central island in the kitchen brings the chef and diners together for casual snacks or elaborate dinners. Updates include all new stainless steel appliances and double door leading you and your guests into the backyard. This home sure is ready for family gathers or summer parties.

Sponsored
Westerville, OH

Inspired Closets Columbus
Innovative & Creative Custom Closet Designer Servicing Franklin County
 Custom Cabinets Houston
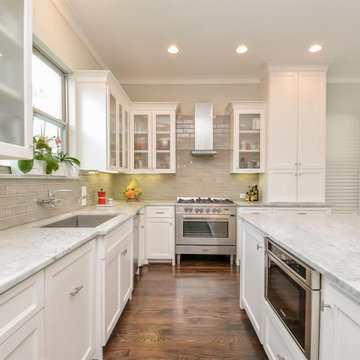
1 (of 3) photos of a kitchen we designed, built and installed in 1 or (6) new houses in Midtown, Houston, TX.
On this project, we handled everything from the cabinets to the backsplash tile and countertops to the appliances to the lighting.
All six of the houses had slightly different cabinet variations in the kitchen--all some version of Shaker. This one was the most transitional / contemporary leaning of the six--with a big cove moulding on the top--instead of the more trasitional crown moulding, sand-blasted glass doors on the uppers, and a more contemporary vent hood over the range--with no upper cabinets in that area--and an under-counter microwave.
For the under-cabinet lighting we chose LED's that come in different sizes--and have adjustable color temporature--to match any type of over-head lighting. There are soft white, bright white, and day light settings--depending on what you prefer--and what you choose for your recessed can bulbs / trims. And they're dimmable as well--to dial in the perfect ambiance for every ocassion. It's a small thing... but those all add up.

 Av Elva Sol
Kitchen by Av Elva Sol. This image is showing the glass tile in only natural light, to show the chameleon nature of the clear glass.
This kitchen was designed to maximize the function of a relatively small space, and styled to be timeless, classic with a beach feel. Custom walnut and paint kitchen cabinetry is simply styled so the beauty of the wood can be appreciated. Ann Sacks clear glass subway tile is airy and plays with the light, taking on the atmosphere of the present lighting conditions. Stainless SubZero, Wolf and Miele appliances. Glass knob hardware alternately sparkles and disappears from view depending on the viewing angle. Oil rubbed bronze hardware is classic and large for functional ease. Absolute black granite island reflects the light like a deep pool, adding depth and austerity, and acting as a neutral backdrop to whatever is happening in the kitchen. The quiet grays of the limestone counters, combined with the natural wood set a flexible color scheme. Multiple layers of dimmable lighting, in & under cabinet, recessed ceiling LEDs and island pendants ensure everything is well-lit. The Murano glass pendants by CXNY throw a patterned light onto the ceiling to add extra visual interest.
 Focal Point Hardware
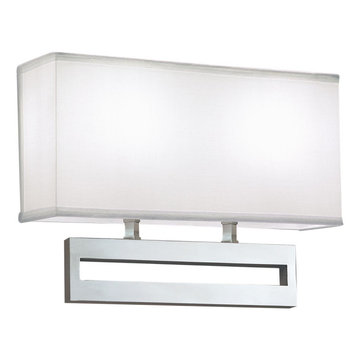
This Ilex lighting Product Features:
Finish: Architectural Bronze Powder Coat
Shade: Cream Linen Shade
Mounting Standard: Junction box is behind shade
Lamping Standard: (1) 60W max candelabra E12
Lamping Integrated LED: 1296lm 3000K CCT, 80 CRI 22 Watts; 120v - 277v ELV dimmable (must specify 277v)
Projection: 4"
Height: 11.25"
Width: 15"
Image is for sample purpose only. Please refer to the model and description for actual finish
Symmetrical, linear design comes to life with the City Series’ Broadway Double ADA Sconce. Infused with modern design elements, this wall-mounted fixture is the go-to choice for contemporary hospitality spaces.
 Chester County Kitchen & Bath
This spacious West Chester kitchen features Fabuwood cabinetry with Galaxy style doors in linen. The counter tops are Colonial White, and the back splash is Ocean Sand Dollar 3”x9” subway tile. This duel island kitchen features modern amenities such as state of the art stainless appliances, (including a microwave drawer) and cabinetry with soft close drawers and doors.
Previously, the kitchen was small, dark, closed in, and not very functional. We realized we could make an awesome space to share with family and friends by removing a 13 foot partition wall separating the kitchen from a lightly used dining/living area. The result was spectacular!
The new kitchen extends all the way to the outside wall where we created a custom bench under the large window for a cozy cat nap, or a back seat cook. While we were at it, we replaced the flooring throughout with sawmill Oak engineered wood.
We thought of everything for this young family- dimmable LED under cabinet lights and recessed lighting add to the versatility of this massive space, while the elegant hanging pendants add interest and warmth to this bright and airy kitchen! No Doubt, a clean, classic look that will last and last.



 M & M Cabinetry & Design Group
Example of a large transitional u-shaped medium tone wood floor eat-in kitchen design in Miami with an undermount sink, shaker cabinets, white cabinets, quartz countertops, beige backsplash, stone tile backsplash, stainless steel appliances and a peninsula

 KE Interior Solutions
The warmth of the Walnut Cabinetry is juxtaposed beautifully against the grade two maple floors. This is a compilation of many textures that all work together in a visual quilt of textural intrigue.
 Downy Home Remodeling
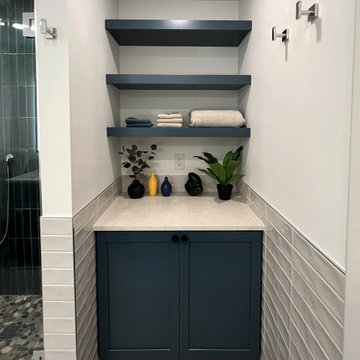
This spa-inspired bathroom remodel in Boulder’s historic Chautauqua neighborhood transformed a dated 1970s bathroom into a luxurious modern retreat.
The project began with a complete gut renovation. The removal of an overhead soffit along with a large linen closet created additional space, which we complemented with floating shelves, a frameless glass shower, and new custom vanity which no longer takes up the entire length of the wall.
The large walk-in shower has bench seating, a built-in niche, river-rock mosaic flooring, and three separate showerheads, including a ceiling-mounted rain shower.
Radiant heated tile floors, a heated toilet, a new solid core door, and an oversized dimmable LED mirror with adjustable color temperature all add comfort and functionality that extends beyond the visible finishes.
The finished bathroom is both polished and practical, a daily retreat with comforting upgrades the homeowner now questions how she ever lived without.
83