
Search results for "Dimmable pendelleuchte" in Home Design Ideas


 Design a la Carte Inc
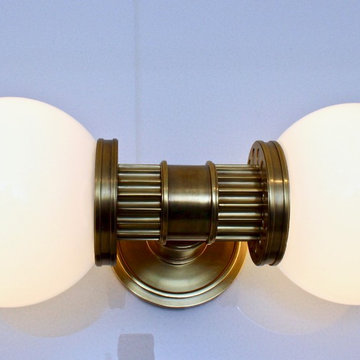
Lighting detail
Inspiration for a mid-sized eclectic master ceramic tile and multicolored floor alcove bathtub remodel in Denver with shaker cabinets, white cabinets, a two-piece toilet, gray walls, quartz countertops, a hinged shower door and white countertops
Inspiration for a mid-sized eclectic master ceramic tile and multicolored floor alcove bathtub remodel in Denver with shaker cabinets, white cabinets, a two-piece toilet, gray walls, quartz countertops, a hinged shower door and white countertops
Find the right local pro for your project

 Works of Interior Design by Gretchen Fuss, LLC
Inspiration for a timeless living room remodel in Philadelphia
 Lena Lalvani, Custom Closet Designer
Lena Lalvani
Home design - small traditional master white tile and porcelain tile porcelain tile and blue floor home design idea in New York with furniture-like cabinets, medium tone wood cabinets, a one-piece toilet, white walls, a wall-mount sink, limestone countertops and a hinged shower door
Home design - small traditional master white tile and porcelain tile porcelain tile and blue floor home design idea in New York with furniture-like cabinets, medium tone wood cabinets, a one-piece toilet, white walls, a wall-mount sink, limestone countertops and a hinged shower door

 Metropolis Design Group
A neat little perch for keys or phones upon entry
Hallway - contemporary hallway idea in Minneapolis
Hallway - contemporary hallway idea in Minneapolis

 Carly Scholze Interiors
Inspiration for a mid-sized master porcelain tile and gray floor freestanding bathtub remodel in Vancouver with flat-panel cabinets, medium tone wood cabinets, a two-piece toilet, gray walls, an undermount sink, quartz countertops and white countertops

 User
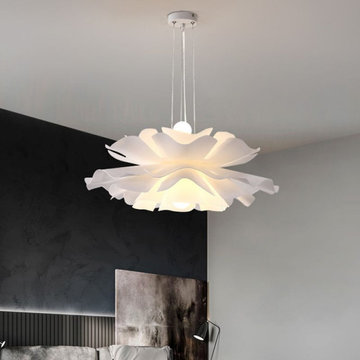
This charming white flower pendant light managed to combine practicality with elegance. And the design of this product is overall more modern. When lit, lighting diffuses from the acrylic shade to cast a romantic ambiance. Adjustable cable made this item perfectly fit your house. This pendant light resembles a blooming flower, impart great concise and elegance to your house.

 DNB Renovations
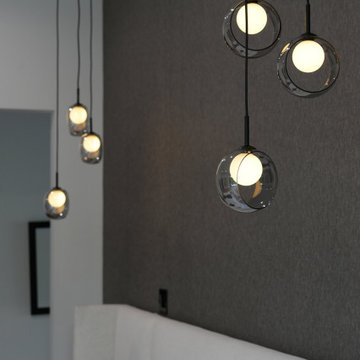
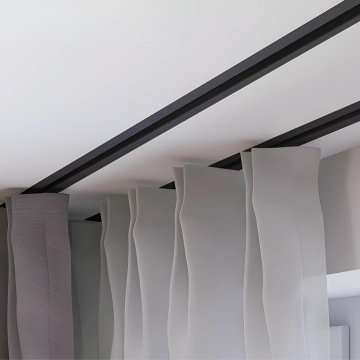
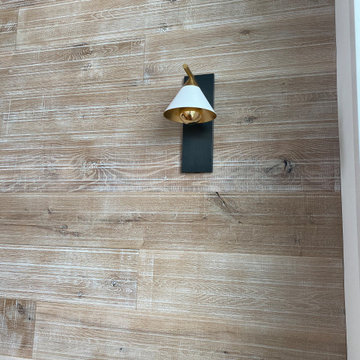
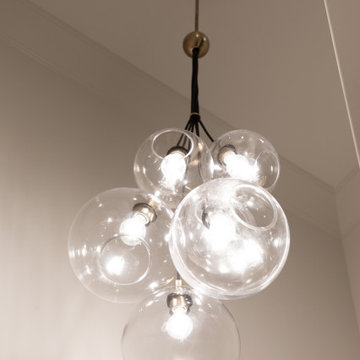
The design direction began with the kitchen, where bleached oak cabinetry, Calacatta marble, marble countertops, and professional-grade appliances created the foundation for the home’s overall palette. This refined material selection was carried through the living room, dining room, breakfast areas, and shared spaces to create a cohesive flow that feels modern, warm, elegant, and comfortable. Each bedroom was individually tailored to the family member using it, with carefully selected color palettes, lighting, furnishings, and details that created a more personal atmosphere. DNB also sourced and procured furniture, accessories, artwork, wall coverings, lighting, window treatments, and styling pieces to complete the full home design from start to finish.





 Nouvel Kitchen and Bath
Black and white with a feminine touch, this office had a challenging long and skinny layout. Our designers turned this space into a very comfortable room by creating a sitting niche with book cases that were turned perpendicular and utilizing bottom shelves for additional seating.



 Bentley Construction LLC
Cottage single-wall medium tone wood floor and brown floor open concept kitchen photo in Louisville with a farmhouse sink, recessed-panel cabinets, white cabinets, quartzite countertops, white backsplash, cement tile backsplash, stainless steel appliances, an island and white countertops
55