
Search results for "Dimmable pendelleuchte" in Home Design Ideas



Find the right local pro for your project










 Muse Residential
Irresistible Portraits by Karen Goforth
Eat-in kitchen - large transitional l-shaped dark wood floor eat-in kitchen idea in Charlotte with an undermount sink, recessed-panel cabinets, dark wood cabinets, granite countertops, multicolored backsplash, matchstick tile backsplash, stainless steel appliances and an island
Eat-in kitchen - large transitional l-shaped dark wood floor eat-in kitchen idea in Charlotte with an undermount sink, recessed-panel cabinets, dark wood cabinets, granite countertops, multicolored backsplash, matchstick tile backsplash, stainless steel appliances and an island


 Naaya Studio
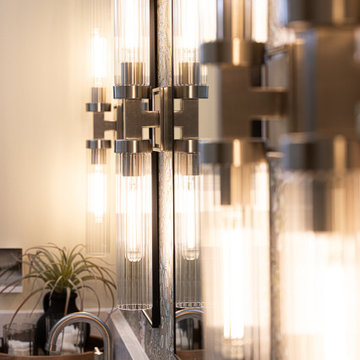
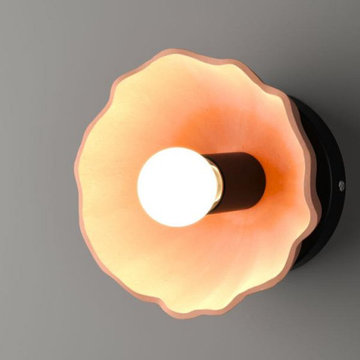
Ceramic sconce and wall lamps for your home and interiors. These wall lights are meticulously handmade to enhance not only wall décor but also be a part of ambient lighting or bedroom lighting and serve as modern wall lighting solution. Make this part of living room lights, hallway light, stairs light or use it in commercial setup of restaurant lighting, bar lighting or even as lighting for public spaces.


 Kitchen & Bath Source
Nicole Stonbely
Eat-in kitchen - huge transitional l-shaped marble floor eat-in kitchen idea in New York with distressed cabinets, quartz countertops, metallic backsplash, metal backsplash and an island
Eat-in kitchen - huge transitional l-shaped marble floor eat-in kitchen idea in New York with distressed cabinets, quartz countertops, metallic backsplash, metal backsplash and an island
 Mahle Design LLC
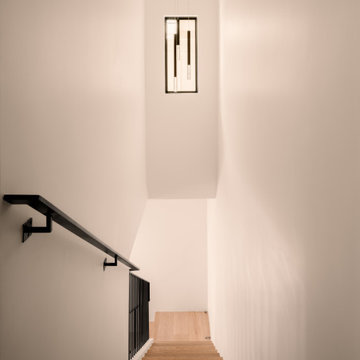
Recently renovated staircase with custom metal railing and oak steps.
Small transitional wooden l-shaped metal railing staircase photo in Los Angeles with wooden risers
Small transitional wooden l-shaped metal railing staircase photo in Los Angeles with wooden risers

 Spring Creek Design
This West Chester rancher had a rather dilapidated back porch that served as the principal entrance to the house. Meanwhile, the stairway to the basement went through the kitchen, cutting 4’ from the width of this room. When Derek and Abbey wanted to spruce up the porch, we saw an opportunity to move the basement stairway out of the kitchen.
Design Criteria:
- Replace 3-season porch with 4-season mudroom.
- Move basement stairway from kitchen to mudroom.
Special Features:
- Custom stair railing of maple and mahogany.
- Custom built-ins and coat rack.
- Narrow Fishing Rod closet cleverly tucked under the stairs


70