
Search results for "Dimmable variante" in Home Design Ideas

 Silva Custom Construction, Inc.
Allenhaus Productions
Mid-sized trendy gray tile and subway tile marble floor drop-in bathtub photo in San Francisco with raised-panel cabinets, gray cabinets, white walls, an undermount sink and marble countertops
Mid-sized trendy gray tile and subway tile marble floor drop-in bathtub photo in San Francisco with raised-panel cabinets, gray cabinets, white walls, an undermount sink and marble countertops
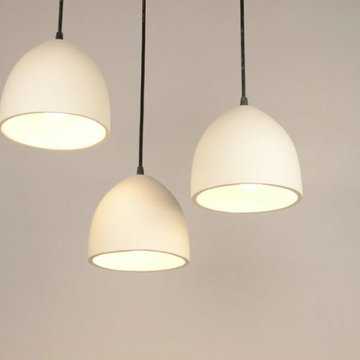
 Naaya Studio
We bring you our most loved design in the mini version to adorn your living room, or study the same fineness of form but just in smaller form.
Dimension: 6.5"x6.5"x5.5"
Supplied accessories
Singles come with metal canopy (black or white)
3pc set: comes with 12 inch wooden round/square or 16 inch plank
5pc set: comes with 14 inch wooden round/square or 20 inch plank
7pc set: comes with 16 inch wooden round/square or 24 inch plank
Larger sets can be created on request.
Choose your style of canopy at https://www.naayastudio.com/product-page/wooden-canopies-for-pendants-chandeliers-multiport-round-square-plank

Find the right local pro for your project
 Dwell Painting and Finishing
dwell painting and finishing
Home design - contemporary home design idea in Ottawa
Home design - contemporary home design idea in Ottawa


 Bentley Construction LLC
Inspiration for a cottage marble floor, white floor and single-sink tub/shower combo remodel in Huntington with recessed-panel cabinets, gray cabinets, a two-piece toilet, gray walls, an undermount sink, quartzite countertops, white countertops and a built-in vanity
 Sagiper North America
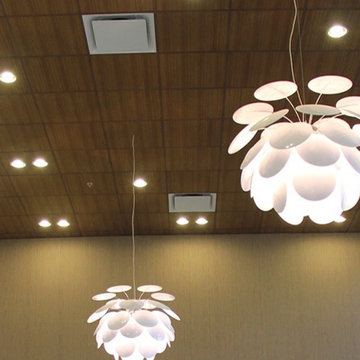
For this application SAGIREV REF #11 Pine Zebrawood planks, in 6” width profile, were cut down to 2’ lengths and then backed with adhesive to flat lay-in mineral fiber ceiling tiles. The newly formed ceiling panels were then dropped into a t-bar suspension grid system to allow for access to the above electrical and mechanical. The t-bar grid was also painted to match the Pine Zebrawood finish and the finished product is stunning…

 Von Dreele-Freerksen Construction Company
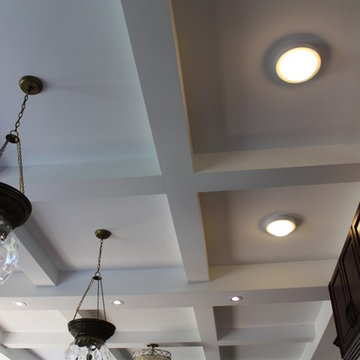
The original entrance to the housekeeper's quarters in this 1913 coach house now leads to a private yoga studio. The salvaged original door and family heirloom chandelier provide a transition from the early 20th century home to the modern, Asian-influenced studio.
Photos: Mike Kaskel
 Studio NOO Design
Anouk Vallières
Home design - small traditional master white tile and ceramic tile marble floor home design idea in Montreal with a drop-in sink, shaker cabinets, white cabinets, granite countertops, a one-piece toilet and white walls
Home design - small traditional master white tile and ceramic tile marble floor home design idea in Montreal with a drop-in sink, shaker cabinets, white cabinets, granite countertops, a one-piece toilet and white walls

 Bostonian Woodworking Inc.
Mid-sized transitional single-wall dark wood floor and brown floor enclosed kitchen photo in Boston with an undermount sink, shaker cabinets, white cabinets, quartz countertops, white backsplash, subway tile backsplash, stainless steel appliances and an island


 Imagine More
Inspiration for a mid-sized contemporary light wood floor hallway remodel in Denver with beige walls

 Nicole Gurney, Curtis Lumber
Beautiful kitchen remodel done in 1980's center hall colonial home. Stained cherry cabinets on the perimeter with painted maple island. Cambria quartz on perimeter and island. All new sheet rock, ceiling, lighting, and flooring along with the cabinets and counter tops. A beautiful job and a very happy homeowner!
Photo Credit: Rick Sheill
 Beckwith Barrow
Design Copyright Karen Beckwith Creative Photography by Scott Barrow Photography
Example of a large minimalist medium tone wood floor home design design in Boston with white walls
Example of a large minimalist medium tone wood floor home design design in Boston with white walls



 Artisan Custom Homes
Monica Galloway
Example of a large classic enclosed carpeted home design design in Charlotte with beige walls and a projector screen
Example of a large classic enclosed carpeted home design design in Charlotte with beige walls and a projector screen


 Sanders Lifestyles, LLC
Gavin Peters (www.gavinpeters.com)
Kitchen - transitional kitchen idea in Wichita
Kitchen - transitional kitchen idea in Wichita

 Goodwin Foust Custom Homes, LLC
Goodwin Foust Custom Homes | Design Build | Custom Home Builder | Serving Greenville, SC, Lake Keowee, SC, Upstate, SC

 consTRUSTY Carpentry
Modern master bathroom renovation, adding square footage. Rain , head and handheld showers. Floating double sink vanity with linen cabinet, hinged frost glass for the toilet room. This walk-in curb-less shower contemplate a huge lighted recessed medicine cabinet.
In the shower was added a niche, handheld, rain, and head shower, shower bench, light channel, and infinity linear tile inserted drain.
23