
Search results for "Dimmable variante" in Home Design Ideas

 consTRUSTY Carpentry
Modern master bathroom renovation, adding square footage. Rain , head and handheld showers. Floating double sink vanity with linen cabinet, hinged frost glass for the toilet room. This walk-in curb-less shower contemplate a huge lighted recessed medicine cabinet.
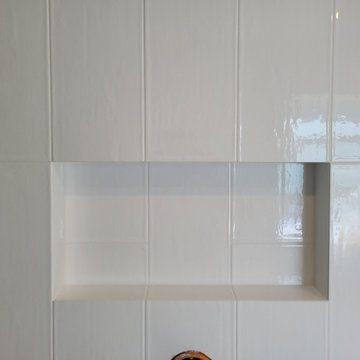
In the shower was added a niche, handheld, rain, and head shower, shower bench, light channel, and infinity linear tile inserted drain.

 ALine Architecture LLC
Anila Angjeil
Example of a small dark wood floor kitchen/dining room combo design in DC Metro with white walls
Example of a small dark wood floor kitchen/dining room combo design in DC Metro with white walls

Find the right local pro for your project


 Sean A. Gerber | Tile Contractor/Designer
Inspiration for a mid-sized timeless master brown tile and stone tile ceramic tile and brown floor bathroom remodel with raised-panel cabinets, medium tone wood cabinets, beige walls, a drop-in sink and brown countertops

 Asoudeh Designs
Family room - large eclectic enclosed travertine floor family room idea in Orange County with beige walls, no fireplace and no tv

 Fernando Rodriguez Studio
Design of front of closet with built in handles.
Huge island style gender-neutral walk-in closet photo with flat-panel cabinets and blue cabinets
Huge island style gender-neutral walk-in closet photo with flat-panel cabinets and blue cabinets

 Phillips Brothers Contracting Inc.
The master bath features mosaic tile work around the tub and shower. The rich wood cabinetry really offsets the tile beautifully. This shows the tray ceiling over the tub in the master bath.




 Degnan Design-Build-Remodel
Large transitional l-shaped light wood floor open concept kitchen photo with a single-bowl sink, shaker cabinets, white cabinets, quartzite countertops, white backsplash, subway tile backsplash, stainless steel appliances, two islands and white countertops

 Studio 75 Kitchen and Bath Design Center
Angye Bueno
Inspiration for a large contemporary u-shaped marble floor and white floor open concept kitchen remodel in Miami with an undermount sink, flat-panel cabinets, brown cabinets, granite countertops, multicolored backsplash, stone slab backsplash, stainless steel appliances, two islands and gray countertops
Inspiration for a large contemporary u-shaped marble floor and white floor open concept kitchen remodel in Miami with an undermount sink, flat-panel cabinets, brown cabinets, granite countertops, multicolored backsplash, stone slab backsplash, stainless steel appliances, two islands and gray countertops



 Hallmark Building Group, Inc.
Mid-sized elegant porcelain tile living room photo in Nashville with gray walls

 Curtains By Design
grommet panels hang from Ikea S hooks on conduit pipe rods
Photos by Curtains by Design
Patio - craftsman backyard concrete patio idea in Seattle
Patio - craftsman backyard concrete patio idea in Seattle


24