
Search results for "Dimmable variante" in Home Design Ideas



Find the right local pro for your project

 Thermalwood Canada
Basement entrance using brushed pine for the vaulted ceiling, curly maple for the gable ends and weathered barn wood to cover the center beam.



 Doug Mockett & Company, Inc.
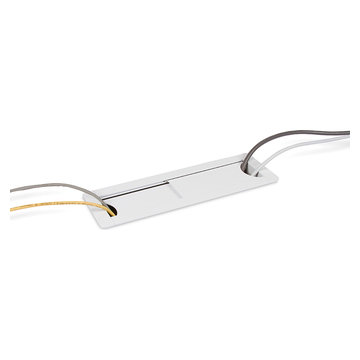
Rectangular grommet housing allows cabling to run up through a desk for access on the surface level. Sliding doors easily adjust to whatever size the job demands. Slide all the way closed for minimal pass-through on either end, or slide both doors all the way open for serious cable management options. High density cable bundling can pass through either end with ease. Or simply use for access paneling to reach controls under the surface level.


 VS contractors corp
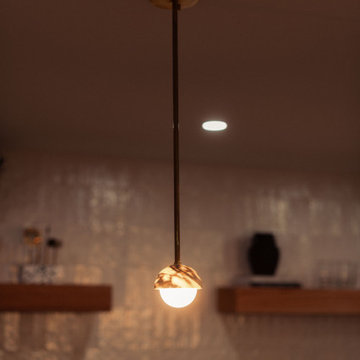
This bespoke basement remodel transforms an underutilized lower level into an immersive entertainment suite featuring a climate-controlled glass wine display, a custom bar, and a sophisticated cigar lounge. Rich textures, including warm wood slat walls, matte black millwork, and supple leather seating, combine with layered lighting to create a moody, intimate atmosphere ideal for entertaining guests or unwinding. By seamlessly integrating high-end leisure amenities with a dedicated billiards area, this tailored design redefines the basement into an ultimate luxury destination that elevates the home's overall value and everyday lifestyle.


 Castle Building & Remodeling
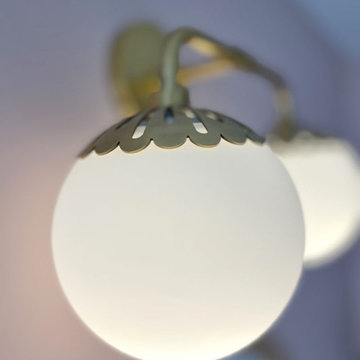
In this bathroom remodel, a wall was removed between the bathroom and linen closet and the combined space was reconfigured to maximize tub/shower space, and create ample vanity, countertop, and storage space. This coupled with a new window and a light color palette created and fresh and spacious feel.
Designed and built by Castle Building & Remodeling, Inc.


 Design a la Carte Inc
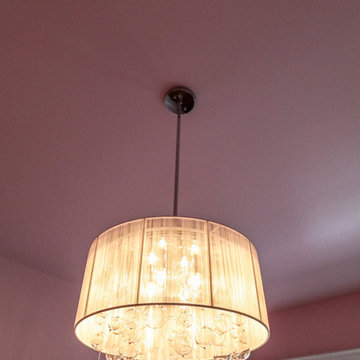
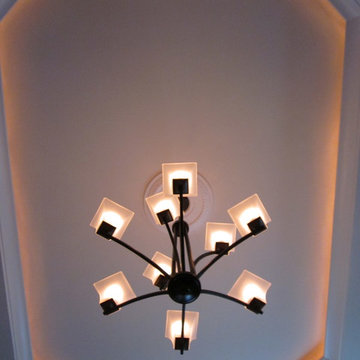
Lighting detail
Inspiration for a mid-sized eclectic master ceramic tile and multicolored floor alcove bathtub remodel in Denver with shaker cabinets, white cabinets, a two-piece toilet, gray walls, quartz countertops, a hinged shower door and white countertops
Inspiration for a mid-sized eclectic master ceramic tile and multicolored floor alcove bathtub remodel in Denver with shaker cabinets, white cabinets, a two-piece toilet, gray walls, quartz countertops, a hinged shower door and white countertops

32