
Search results for "Dimmable variante" in Home Design Ideas


 Trahan Architecture & Planning
Trahan Architecture + Planning, LLC
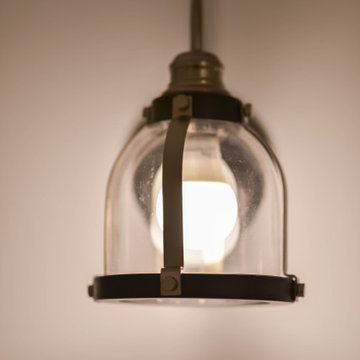
Inspiration for a transitional entryway remodel in New Orleans
Inspiration for a transitional entryway remodel in New Orleans
 Accent Kitchen & Bath
Home design - mid-sized contemporary vinyl floor home design idea with gray walls
Find the right local pro for your project

 Studio Vice
Ryan Stadler Photography
Inspiration for an eat-in kitchen remodel in Minneapolis with a single-bowl sink, flat-panel cabinets, white cabinets, quartz countertops, gray backsplash, stone slab backsplash and stainless steel appliances
Inspiration for an eat-in kitchen remodel in Minneapolis with a single-bowl sink, flat-panel cabinets, white cabinets, quartz countertops, gray backsplash, stone slab backsplash and stainless steel appliances


 Shepel Homes - Kitchen and Bath
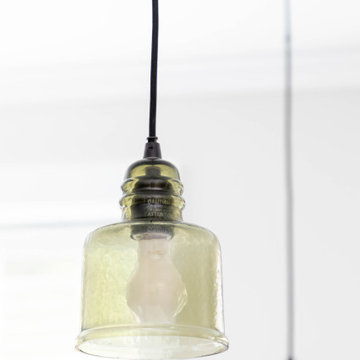
We had the opportunity to renovate this space, which needed a lot of updating. The client wanted to update the finishes throughout their home, allowing for a more inviting feel. They wanted a more modern look while also upgrading those cabinets with durable materials that would last a lifetime. We used all new custom cabinets made of rich wood and premium hardware to achieve this goal. We continued throughout each room; fresh paint, lighting packages, and appliances enhance an area's design and create cohesiveness throughout the house.
 Adorne Interiors & Design
Photo Credit: Lisa Brunell
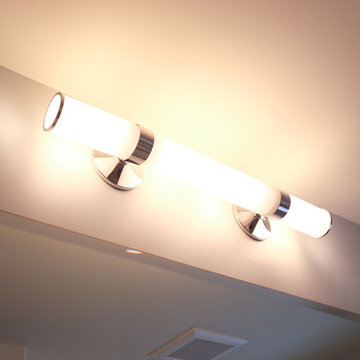
Mid-sized beach style white tile and ceramic tile travertine floor home design photo in Minneapolis with an integrated sink, flat-panel cabinets, dark wood cabinets, recycled glass countertops, a two-piece toilet and blue walls
Mid-sized beach style white tile and ceramic tile travertine floor home design photo in Minneapolis with an integrated sink, flat-panel cabinets, dark wood cabinets, recycled glass countertops, a two-piece toilet and blue walls


 Cree designs
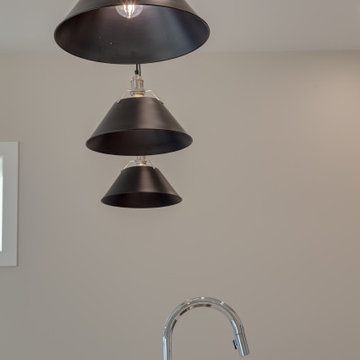
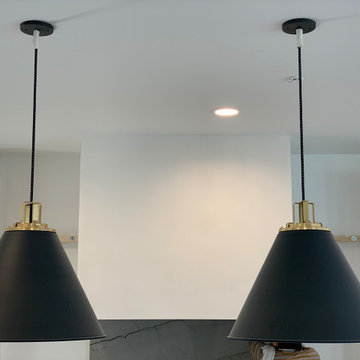
Transitional family room & kitchen remodel. Arched bookcase with white oak shelves. Quartzite countertops, white oak island, Rejuvenation back pendant lights, display upper cabinets and engineered wood flooring.



 Evolved Interiors and Design Showroom
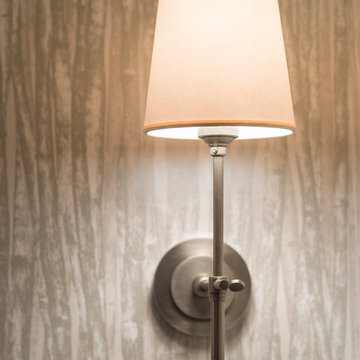
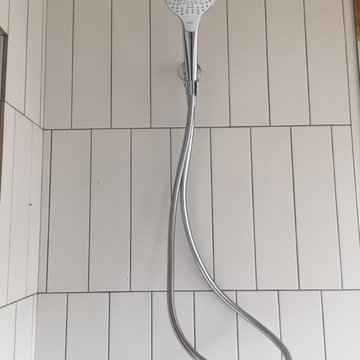
We created a Coiffured ceiling effect to house the recessed cans, cabinets to the ceiling with top lift ups for added storage in a small space
Example of a small minimalist porcelain tile kitchen design in New York with an undermount sink, flat-panel cabinets, white cabinets, quartz countertops, white backsplash, porcelain backsplash and stainless steel appliances
Example of a small minimalist porcelain tile kitchen design in New York with an undermount sink, flat-panel cabinets, white cabinets, quartz countertops, white backsplash, porcelain backsplash and stainless steel appliances






43