
Search results for "Dimmbare pendelleuchte" in Home Design Ideas



 Hunke Construction Inc.
Example of a small transitional galley medium tone wood floor open concept kitchen design in Toronto with shaker cabinets, white cabinets, solid surface countertops, an island and white countertops
Find the right local pro for your project

 Degnan Design-Build-Remodel
Large transitional l-shaped light wood floor open concept kitchen photo with a single-bowl sink, shaker cabinets, white cabinets, quartzite countertops, white backsplash, subway tile backsplash, stainless steel appliances, two islands and white countertops



 Fernando Rodriguez Studio
Design of front of closet with built in handles.
Huge island style gender-neutral walk-in closet photo with flat-panel cabinets and blue cabinets
Huge island style gender-neutral walk-in closet photo with flat-panel cabinets and blue cabinets
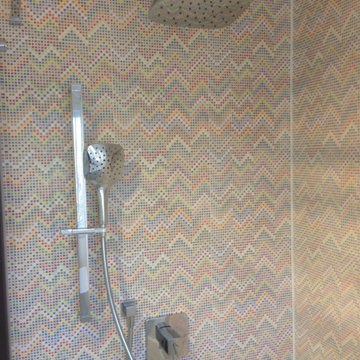


 State Adjusting Services
Close-up vertical perspective highlighting the unique shingle texture and color blend along the roof edge and exterior wall junction, installed by State Adjusting Services.
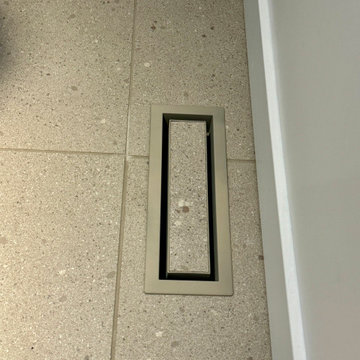






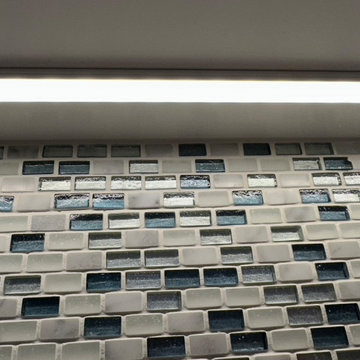


 House of Hozier Ltd
Detail of push close doors on bespoke media unit.
Inspiration for a mid-sized modern carpeted and beige floor living room remodel in Gloucestershire
Inspiration for a mid-sized modern carpeted and beige floor living room remodel in Gloucestershire
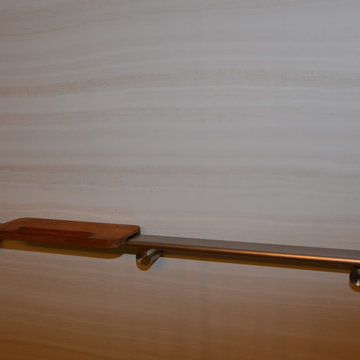
 Accent Kitchen & Bath
Home design - small transitional multicolored tile home design idea with beige walls

 Jeid Studio
Flat panel cabinet drawers in Clive painted soft white with slim polished chrome bar pulls.

 Dancing Goat Custom Millwork
3'0" x 8'0" x 2 1/8" Raw Cedar Barn Door before stain showing quality of construction. All joints biscuit-joined. Center core is cedar tongue and groove siding simulating 1x6 planks. No nails or screws used in construction. Z pattern both sides.


38