
Search results for "Dimmer" in Home Design Ideas

 Lightology
Reveal projects an indirect glow onto ceilings and floors to deliver flush mount cove and toe-kick lighting. This 24VDC linear LED system features a shallow .5 inch deep plaster-in aluminum extrusion no thicker than drywall that houses a single row of high CRI, commercial grade white LED Soft Strip. System mounts directly to studs without joist modification and plasters into .5 inch or thicker drywall. Reveal is sold in 1 foot 2.5 watt increments up to 40 feet and may be field-cut. Also available in a 5 watt per foot version as well as a Red-Blue-Green RGB version. LED Soft Strip may be cut every 2.4 inches. 2.5 watt Reveal runs up to 40 feet on a single Class 2, 96 watt power supply. Available in Amber White 2400K with 80 plus CRI, Warm White 2700K with 85 plus CRI, or Very Warm White 3000K with 85 plus CRI. LEDs consume 2.5 watts per foot and 42 lumens per system watt, delivering 116 lumens per foot for Reveal 2WDC. System includes Reveal channels, end caps, LED Soft Strip, special junction box and all mounting hardware. Power supply options include a Class 2 24 volt 0-10 96 or 192 watt, sold separately. Dimmable with a Lightolier Sunrise ZP600FAM120, Leviton IP710-DL dimmer. sold separately. Dimming systems include Lutron Radio Ra2 with Grafik Eye, RRD-10ND and GRX-TVI; Grafik Eye QS with Grafik Eye, QSGRJ-XP and GRX-TVI; Diva with Grafik Eye, DVTV and PP20; Nova T with Grafik Eye, NTFTV-WH and PP20, sold separately. Fixture includes a 5 year warranty. Made in USA.

 Gracious Home Interiors
A stunning living room with gray and tan couches opens up to the two-toned kitchen and outside seating area.
Inspiration for a large transitional open concept brown floor and exposed beam living room remodel in Charlotte with white walls, a standard fireplace, no tv and a brick fireplace
Inspiration for a large transitional open concept brown floor and exposed beam living room remodel in Charlotte with white walls, a standard fireplace, no tv and a brick fireplace

 Terry M. Elston, Builder
Artistic Tile
Elegant master white floor freestanding bathtub photo in Other with shaker cabinets, gray cabinets, beige walls, an undermount sink and beige countertops
Elegant master white floor freestanding bathtub photo in Other with shaker cabinets, gray cabinets, beige walls, an undermount sink and beige countertops
Find the right local pro for your project

 Jack Calderone
This used to be an awkward nook in the corner of a basement, now it is a beautiful entertainment center with lots of useful drawers and cabinet space. The display lights are controlled by a touch dimmer switch and the all the wiring for the lights, speakers, and other electronics is hidden in the space behind the built-in.
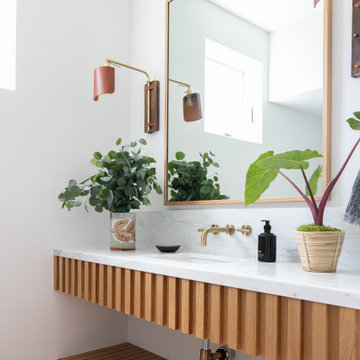


 Stephanie Alegre Interiors
Casual yet refined family room with custom built-in, custom fireplace, wood beam, custom storage, picture lights. Natural elements.
Huge beach style open concept and formal medium tone wood floor living room photo in New York with white walls, a standard fireplace and a stone fireplace
Huge beach style open concept and formal medium tone wood floor living room photo in New York with white walls, a standard fireplace and a stone fireplace

 Legacy Custom Homes
Legacy Custom Homes, Inc
Toblesky-Green Architects
Kelly Nutt Designs
Example of a large classic dark wood floor and brown floor great room design in Orange County with gray walls and no fireplace
Example of a large classic dark wood floor and brown floor great room design in Orange County with gray walls and no fireplace

Inspiration for a transitional light wood floor kitchen remodel in Houston with an undermount sink, recessed-panel cabinets, gray cabinets, white backsplash, subway tile backsplash, stainless steel appliances, an island and white countertops
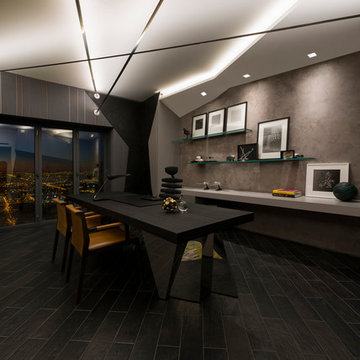 Lightology
Soft Line LED System for Indirect Lighting uses Commercial-Grade Soft Strip to provide soft, ambient, indirect illumination for decorative and architectural applications. For compact shipment and storage, Soft Line coils like a retractable tape measure. When uncoiled, the Soft Line becomes a 1.25 inch wide cupped aluminum channel that can be mounted on any angle between opposing wall, ceiling or floor surfaces. Soft Line is sold in 5 foot increments starting at 10 feet up to 40 feet and is field-cuttable. The field-cuttable channel has a cupped aluminum form which contributes to the product's structural rigidity, acts as a heat sink, and sheilds the LED light source and related wiring from view. Finish in Satin Aluminum. SLD kit includes Soft Line channel, a pair of turnbuckles, a 6 foot power feed cable and a double row of SS2C LED Soft Strip 3079K Warm White or 2700K Very Warm White LEDs. 5 watts per foot delivering 428 lumens. System is powered by a 24 volt power supply available in 96 watt or 192 watts and dimmed with a 0-10 dimmer - Lightolier SR1200ZTUNV. Can also be powered using a TEB-60L-24DC power supply which allows use of a low voltage electronic dimmer - Lutron Diva DVELV-300P, Skylark SELV-300P or Maestro MAELV-600. Power supply and dimmer sold separately. Fixture includes a 5 year warranty.

 Brown Design Group
Matt Wier
Inspiration for a 1950s master gray tile light wood floor bathroom remodel in Los Angeles with an undermount sink, flat-panel cabinets, black cabinets and white walls
Inspiration for a 1950s master gray tile light wood floor bathroom remodel in Los Angeles with an undermount sink, flat-panel cabinets, black cabinets and white walls
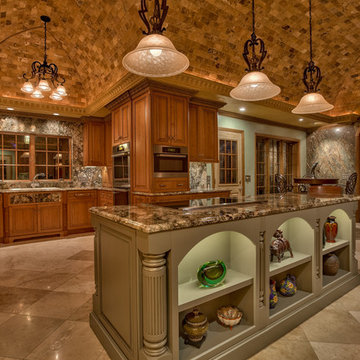
 Eurowood Cabinets, Inc
Photos by Amoura Productions.
Eat-in kitchen - huge mediterranean u-shaped travertine floor eat-in kitchen idea in Omaha with raised-panel cabinets, medium tone wood cabinets, stainless steel appliances, an island, a drop-in sink and granite countertops
Eat-in kitchen - huge mediterranean u-shaped travertine floor eat-in kitchen idea in Omaha with raised-panel cabinets, medium tone wood cabinets, stainless steel appliances, an island, a drop-in sink and granite countertops

 Carlton Edwards
This modern lake house is located in the foothills of the Blue Ridge Mountains. The residence overlooks a mountain lake with expansive mountain views beyond. The design ties the home to its surroundings and enhances the ability to experience both home and nature together. The entry level serves as the primary living space and is situated into three groupings; the Great Room, the Guest Suite and the Master Suite. A glass connector links the Master Suite, providing privacy and the opportunity for terrace and garden areas.
Won a 2013 AIANC Design Award. Featured in the Austrian magazine, More Than Design. Featured in Carolina Home and Garden, Summer 2015.

 JDP Interiors
Transitional master multicolored floor bathroom photo in Los Angeles with shaker cabinets, black cabinets, white walls, an undermount sink and gray countertops
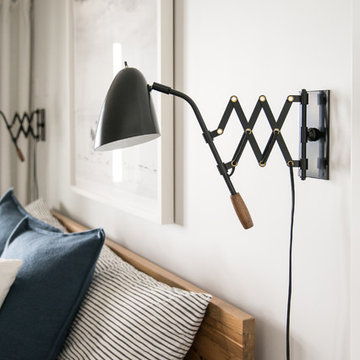
 Studio Revolution
Designed by: Studio Revolution Photography by: Thomas Kuoh
Inspiration for a contemporary bedroom remodel in San Francisco
Inspiration for a contemporary bedroom remodel in San Francisco

 Violandi + Warner Interiors
Kitchen - coastal single-wall medium tone wood floor kitchen idea in Boston with white cabinets, white backsplash, stainless steel appliances, an island, an undermount sink and shaker cabinets

 Align Design LLC
Handmade, Rookwood tile with glazed edges provide a clean transition the shower wall.
A new transom window over the vanity provides extra light and openness to the space.

 Sea Pointe Design & Remodel
This primary bathroom remodel includes ambient canned lighting as well as concentrated task lighting, giving this space layers to work with for a beautiful overall ambience.

 Patterson and Smith Construction, Inc.
Example of a cottage master freestanding bathtub design in Burlington with an undermount sink, open cabinets, distressed cabinets, a wall-mount toilet and white walls

 Karen Korn Interiors
Inspiration for a mid-sized timeless l-shaped slate floor and multicolored floor eat-in kitchen remodel in St Louis with a single-bowl sink, quartz countertops, white backsplash, stone slab backsplash, paneled appliances, an island and white countertops


1