
Search results for "Dinette" in Home Design Ideas


 True Design Studios
Cristina Danielle Photography
Inspiration for a large coastal ceramic tile and brown floor great room remodel in Jacksonville with gray walls
Inspiration for a large coastal ceramic tile and brown floor great room remodel in Jacksonville with gray walls

 Lucy and Company
mekenzie loli
Transitional medium tone wood floor and brown floor dining room photo in Charlotte with white walls
Transitional medium tone wood floor and brown floor dining room photo in Charlotte with white walls
Find the right local pro for your project
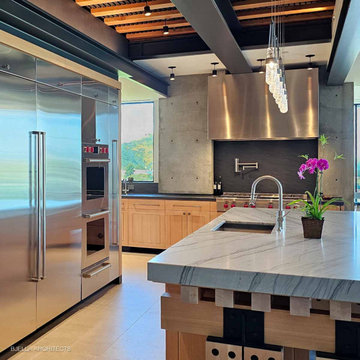
 Bjella Architects
Cooktop area for a romantic, modern kitchen of heavy-timber, steel and stone. Steel beams and custom wood columns with heavy steel plate connectors, along with a stainless-steel wall of appliances and an exposed concrete wall create a semi-industrial style. The all-glass dinette with a glass floor projects over the hillside to the valley below.




Sponsored
Columbus, OH

Hope Restoration & General Contracting
Columbus Design-Build, Kitchen & Bath Remodeling, Historic Renovations

 Visionary Homes
Welcome home to the Glendale by Visionary Homes. Off the main entry is a flex room and stairs leading to all three bedrooms upstairs. The main floor includes a large great room, dinette, kitchen and mudroom with a half bath. Upstairs hosts a spacious loft area, laundry room, two bedrooms and a master bedroom with a suite. Call Visionary Homes for details on construction status, plans and finishes at 435-228-4702. Agents welcome!

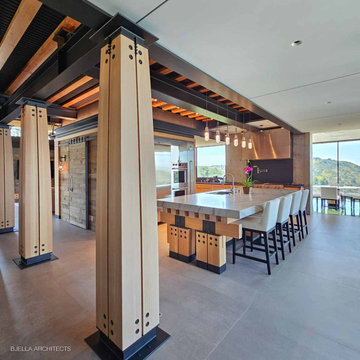 Bjella Architects
A romantic, modern kitchen of heavy-timber, steel and stone. Steel beams and custom wood columns with heavy steel plate connectors, along with a stainless-steel wall of appliances and an exposed concrete wall create a semi-industrial style. The all-glass dinette with a glass floor projects over the hillside to the valley below.


 Judi Lukens & Kim Lekas
Living Room
Example of a mid-sized beach style formal and open concept ceramic tile and beige floor living room design in Miami with green walls, no fireplace and a wall-mounted tv
Example of a mid-sized beach style formal and open concept ceramic tile and beige floor living room design in Miami with green walls, no fireplace and a wall-mounted tv
Sponsored
Columbus, OH
Hope Restoration & General Contracting
Columbus Design-Build, Kitchen & Bath Remodeling, Historic Renovations

 Michael J. Nadeau Carpentry LLC
Family Room: (Center) Harvey "Tribute" 2 row windows. Flooring: same as Dining Room, random width White Oak with clear stain.
Example of a large transitional open concept light wood floor family room design in New York with beige walls, no fireplace and a wall-mounted tv
Example of a large transitional open concept light wood floor family room design in New York with beige walls, no fireplace and a wall-mounted tv
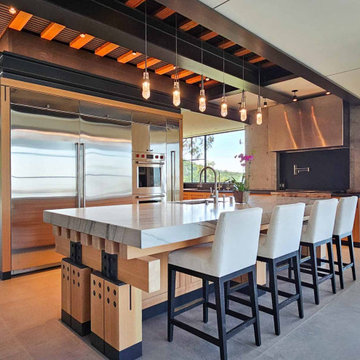 Bjella Architects
A modern kitchen of heavy-timber, steel and stone. Steel beams and custom wood columns with heavy steel plate connectors, along with a stainless-steel wall of appliances and an exposed concrete wall create a semi-industrial style. The all-glass dinette with a glass floor projects over the hillside to the valley below.

 Green Building Associates
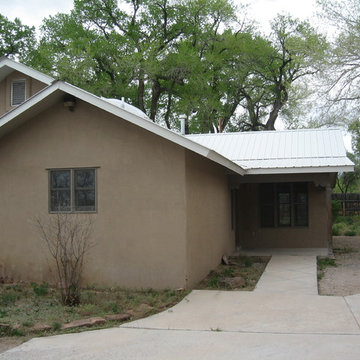
This photo shows the entry area with the living room straight ahead, kitchen to the near front and dinette area to the left. The four bedrooms are to the rear. The home is on a large lot with acceptable drainage to the rear. There were a variety of problems from vandalism and lack of maintenance, but of recent construction so building code compliance was not an issue. This was a good candidate for a HUD 203(k) standard loan.

218