
Search results for "Dinette" in Home Design Ideas

 Promenade Design + Build
Luxe Magazine
Elegant dark wood floor dining room photo in New York with beige walls
Elegant dark wood floor dining room photo in New York with beige walls


 Kim Grant Design Inc
Kim Grant, Architect;
Elizabeth Barkett, Interior Designer - Ross Thiele & Sons Ltd.;
Gail Owens, Photographer
Inspiration for a coastal medium tone wood floor kitchen/dining room combo remodel in San Diego with white walls
Inspiration for a coastal medium tone wood floor kitchen/dining room combo remodel in San Diego with white walls
Find the right local pro for your project

 Cushing Terrell
Gibeon Photography
Trendy u-shaped kitchen photo with flat-panel cabinets, medium tone wood cabinets, green backsplash and glass tile backsplash
Trendy u-shaped kitchen photo with flat-panel cabinets, medium tone wood cabinets, green backsplash and glass tile backsplash
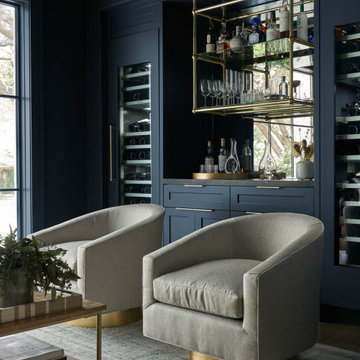


 Kimberley Kay Interiors
Quiana Marie Photography
Modern meets Coastal Design
Family room - small modern open concept dark wood floor and brown floor family room idea in San Francisco with beige walls and a tv stand
Family room - small modern open concept dark wood floor and brown floor family room idea in San Francisco with beige walls and a tv stand

 Simply Home Decorating
Tracey Ayton Photography
Example of a mid-sized trendy dark wood floor hallway design in Vancouver with beige walls
Example of a mid-sized trendy dark wood floor hallway design in Vancouver with beige walls

Sponsored
Columbus, OH

Hope Restoration & General Contracting
Columbus Design-Build, Kitchen & Bath Remodeling, Historic Renovations

 Ann McCulloch Shop & Studio
Photo by David Hiser
Inspiration for a timeless dining room remodel in Portland
Inspiration for a timeless dining room remodel in Portland

 DUCE CONSTRUCTION CORP
Inspiration for a contemporary ceramic tile and gray floor eat-in kitchen remodel in New York with flat-panel cabinets, red cabinets and stainless steel appliances

 Gonyea Custom Homes
Open floor plan with the dining room adjacent to the kitchen. Wood floor and geometric floor rug. Heavy wood table.
Photography by Spacecrafting.
Inspiration for a large transitional medium tone wood floor kitchen/dining room combo remodel in Minneapolis with white walls and no fireplace
Inspiration for a large transitional medium tone wood floor kitchen/dining room combo remodel in Minneapolis with white walls and no fireplace


 M&M Interiors
This breakfast area was in dire need of an update- the star of the show are the beautiful blue and white roman shades
Mid-sized elegant kitchen photo with recessed-panel cabinets, white cabinets, granite countertops and multicolored countertops
Mid-sized elegant kitchen photo with recessed-panel cabinets, white cabinets, granite countertops and multicolored countertops
Sponsored
Columbus, OH
Hope Restoration & General Contracting
Columbus Design-Build, Kitchen & Bath Remodeling, Historic Renovations

 Brooke Wagner Design
Beach style eat-in kitchen photo in Los Angeles with an undermount sink, shaker cabinets, white cabinets, marble countertops, white backsplash, marble backsplash, paneled appliances and an island
 Brooke Wagner Design
Ryan Garvin
Example of a beach style medium tone wood floor and beige floor dining room design in Orange County with white walls
Example of a beach style medium tone wood floor and beige floor dining room design in Orange County with white walls

 Mel McDaniel Design
shared desk space for designer and assistant
Photo by Rebecca McAlpin
Study room - mid-sized transitional freestanding desk medium tone wood floor and beige floor study room idea in Philadelphia with white walls
Study room - mid-sized transitional freestanding desk medium tone wood floor and beige floor study room idea in Philadelphia with white walls

 Markham Home Interiors
D199 Bench
Made with hardwoods
Rustic hand applied finish
D199-00 Bench: 42"W 14"D 18"H
Weight 31 lbs
Inspiration for a 40 to 44 inch, 13 to 15 inch deep, unfinished and natural finish and 15 to 19 inch high rustic distressed hallway remodel in Raleigh
Inspiration for a 40 to 44 inch, 13 to 15 inch deep, unfinished and natural finish and 15 to 19 inch high rustic distressed hallway remodel in Raleigh

 Sandell Cabinets Inc.
Stainless Steel Bar Pulls and Black Granite Counter tops Accent this Modern Kitchen
Trendy kitchen photo in Chicago
Trendy kitchen photo in Chicago

 David Marquardt Architectural Photography
David Marquardt
Example of a large trendy u-shaped porcelain tile eat-in kitchen design in Las Vegas with flat-panel cabinets, brown cabinets, metallic backsplash, mosaic tile backsplash, an island, an undermount sink, solid surface countertops and paneled appliances
Example of a large trendy u-shaped porcelain tile eat-in kitchen design in Las Vegas with flat-panel cabinets, brown cabinets, metallic backsplash, mosaic tile backsplash, an island, an undermount sink, solid surface countertops and paneled appliances

 Breeze Giannasio Interiors
Stacy Zurin Goldberg
Inspiration for a large transitional galley dark wood floor eat-in kitchen remodel in DC Metro with a single-bowl sink, shaker cabinets, white cabinets, soapstone countertops, white backsplash, stone slab backsplash, black appliances and an island
Inspiration for a large transitional galley dark wood floor eat-in kitchen remodel in DC Metro with a single-bowl sink, shaker cabinets, white cabinets, soapstone countertops, white backsplash, stone slab backsplash, black appliances and an island
46