
Search results for "Dining bench" in Home Design Ideas

 Bella Vita Interiors
Inspiration for a mid-sized cottage medium tone wood floor and brown floor kitchen/dining room combo remodel in Nashville with no fireplace


Find the right local pro for your project

 Vernich Interiors
Transitional formal and enclosed light wood floor living room photo in Nashville with black walls
 Andrea Leigh Interiors
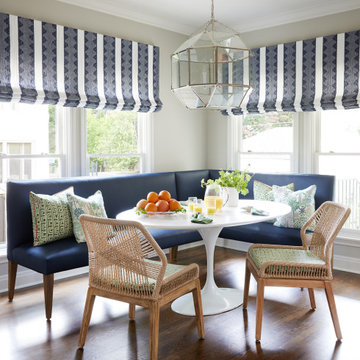
Breakfast nook - transitional dark wood floor and brown floor breakfast nook idea in Austin with white walls and no fireplace

 Terra Firma Custom Homes
Inspiration for a rustic medium tone wood floor and brown floor kitchen/dining room combo remodel in Denver with white walls

 OLSON LEWIS + Architects
This New England home has the essence of a traditional home, yet offers a modern appeal. The home renovation and addition involved moving the kitchen to the addition, leaving the resulting space to become a formal dining and living area.
The extension over the garage created an expansive open space on the first floor. The large, cleverly designed space seamlessly integrates the kitchen, a family room, and an eating area.
A substantial center island made of soapstone slabs has ample space to accommodate prepping for dinner on one side, and the kids doing their homework on the other. The pull-out drawers at the end contain extra refrigerator and freezer space. Additionally, the glass backsplash tile offers a refreshing luminescence to the area. A custom designed informal dining table fills the space adjacent to the center island.
Paint colors in keeping with the overall color scheme were given to the children. Their resulting artwork sits above the family computers. Chalkboard paint covers the wall opposite the kitchen area creating a drawing wall for the kids. Around the corner from this, a reclaimed door from the grandmother's home hangs in the opening to the pantry. Details such as these provide a sense of family and history to the central hub of the home.
Builder: Anderson Contracting Service
Interior Designer: Kristina Crestin
Photographer: Jamie Salomon

Sponsored
Fredericksburg, OH

High Point Cabinets
Columbus' Experienced Custom Cabinet Builder | 4x Best of Houzz Winner


 BuildSense
Lissa Gotwals Photography
Elegant medium tone wood floor and beige floor eat-in kitchen photo in Raleigh with shaker cabinets, gray cabinets, white backsplash, subway tile backsplash, stainless steel appliances, an island and marble countertops
Elegant medium tone wood floor and beige floor eat-in kitchen photo in Raleigh with shaker cabinets, gray cabinets, white backsplash, subway tile backsplash, stainless steel appliances, an island and marble countertops


 MyCornerBench
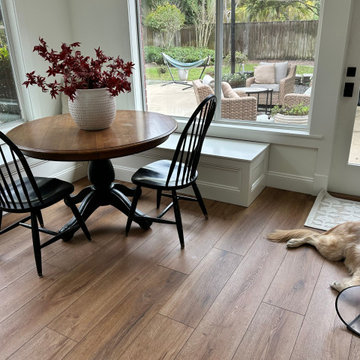
This project transformed an unused corner into a beautiful and functional breakfast nook.
A custom-built white corner bench was designed to perfectly fit the space, offering comfortable seating, clean aesthetics, and hidden storage.
The table was provided by the homeowner, but the new bench brought the entire area to life — turning it into a cozy, practical, and stylish gathering spot.
Designed and handcrafted by MyCornerBench.com, made in the USA.

 Inge Daniels Design LLC
We designed this lovely, private dining area with custom wood-slat screens and a concrete kitchen complete with seating, grilling, counters and wood storage.

 TimberTech
Terrain Collection offers the timeless appeal of warm earthy tones with a natural beauty that beckons and inspires. Shown here in Silver Maple, other colors include Brown Oak and Sandy Birch. The scalloped edge of all Terrain Collection boards make these affordable alternatives with the same superior quality and low maintenance that homeowners have come to expect from TimberTech capped composites. Capped with a protective polymer shell, Terrain Collection is scratch, stain and fade resistant and backed by an additional 25 Year Fade and Stain Warranty for total peace of mind.



 BHK Flooring
custom kitchen design utilizing Ecosmart fireplace
Minimalist galley kitchen photo in Boston with flat-panel cabinets, dark wood cabinets, black appliances, stone slab backsplash and white backsplash
Minimalist galley kitchen photo in Boston with flat-panel cabinets, dark wood cabinets, black appliances, stone slab backsplash and white backsplash


 Zehnder Homes
Cozy eat-in dining offers plenty of space, beautiful hardwood floors, and large windows!
Great room - mid-sized cottage medium tone wood floor and brown floor great room idea in Minneapolis with gray walls and no fireplace
Great room - mid-sized cottage medium tone wood floor and brown floor great room idea in Minneapolis with gray walls and no fireplace

 Peter Christiansen Valli
Mid-sized cottage dark wood floor kitchen/dining room combo photo in Los Angeles with white walls and no fireplace
Mid-sized cottage dark wood floor kitchen/dining room combo photo in Los Angeles with white walls and no fireplace



 Normandy Remodeling
These high gloss white cabinets are the perfect compliment to the single bowl sink. The black porcelain tile floor is low maintenance and a great touch to the minimalist look of the space. For more on Normandy Designer Chris Ebert, click here: http://www.normandyremodeling.com/designers/christopher-ebert/

 JW Construction
Shelly Harrison
Example of a beach style rectangular pool design in Boston with decking
Example of a beach style rectangular pool design in Boston with decking

 Kerrie Kelly Design Lab
Brian Kellogg
Example of a transitional carpeted living room design in Sacramento with beige walls
Example of a transitional carpeted living room design in Sacramento with beige walls
109