
Search results for "Dining bench" in Home Design Ideas

 Kate Healy Interiors, Inc.
Shelby Soblick
Trendy beige floor dining room photo in Miami with white walls
Trendy beige floor dining room photo in Miami with white walls

 Rachelle Capes Interiors
The new kitchen and breakfast room. There is a second 4 top table on casters that can be used with this larger table to create a table for 12, which is how many people the new 5 bedroom condo can house.

 Reliance Design Build
Arc Photography
Example of a small trendy light wood floor kitchen/dining room combo design in Columbus with beige walls and no fireplace
Example of a small trendy light wood floor kitchen/dining room combo design in Columbus with beige walls and no fireplace
Find the right local pro for your project

 designstiles
a window seat with bookshelves on either side create symmetry and balance. Personal accessories fill the shelves. Natural woven shades add an organic feel.

 KitchenLab Interiors
KitchenLab
Inspiration for a timeless dark wood floor dining room remodel in Chicago with gray walls
Inspiration for a timeless dark wood floor dining room remodel in Chicago with gray walls
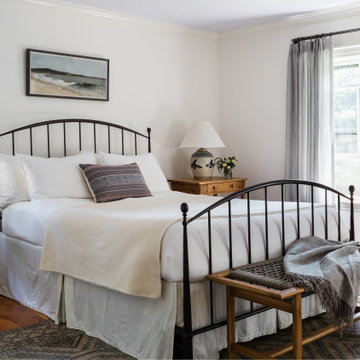
 Henley Design
In the primary bedroom, a one-of-a-kind vintage rug set the tone for color, texture, and warmth throughout.
Beach style master bedroom photo in Boston
Beach style master bedroom photo in Boston





 Glendarroch Homes
Focus Photography
Inspiration for a large contemporary galley concrete floor eat-in kitchen remodel in Dallas with an island, white backsplash, shaker cabinets, gray cabinets, granite countertops, ceramic backsplash and stainless steel appliances
Inspiration for a large contemporary galley concrete floor eat-in kitchen remodel in Dallas with an island, white backsplash, shaker cabinets, gray cabinets, granite countertops, ceramic backsplash and stainless steel appliances

 Jeannie Balsam Interiors
Inspiration for a large coastal l-shaped dark wood floor and brown floor eat-in kitchen remodel in Chicago with an undermount sink, shaker cabinets, white cabinets, soapstone countertops, white backsplash, subway tile backsplash, stainless steel appliances, an island and black countertops

 mc269
Mid-sized mountain style single-wall bamboo floor kitchen pantry photo in Richmond with raised-panel cabinets, dark wood cabinets, wood countertops, stainless steel appliances and an island


 Visbeen Architects
Photographer: Ashley Avila Photography
Builder: Colonial Builders - Tim Schollart
Interior Designer: Laura Davidson
This large estate house was carefully crafted to compliment the rolling hillsides of the Midwest. Horizontal board & batten facades are sheltered by long runs of hipped roofs and are divided down the middle by the homes singular gabled wall. At the foyer, this gable takes the form of a classic three-part archway.
Going through the archway and into the interior, reveals a stunning see-through fireplace surround with raised natural stone hearth and rustic mantel beams. Subtle earth-toned wall colors, white trim, and natural wood floors serve as a perfect canvas to showcase patterned upholstery, black hardware, and colorful paintings. The kitchen and dining room occupies the space to the left of the foyer and living room and is connected to two garages through a more secluded mudroom and half bath. Off to the rear and adjacent to the kitchen is a screened porch that features a stone fireplace and stunning sunset views.
Occupying the space to the right of the living room and foyer is an understated master suite and spacious study featuring custom cabinets with diagonal bracing. The master bedroom’s en suite has a herringbone patterned marble floor, crisp white custom vanities, and access to a his and hers dressing area.
The four upstairs bedrooms are divided into pairs on either side of the living room balcony. Downstairs, the terraced landscaping exposes the family room and refreshment area to stunning views of the rear yard. The two remaining bedrooms in the lower level each have access to an en suite bathroom.

 Wiederhold creations
I used a spokeshave to create hand hewn look. as well as medium distressing..
Mountain style living room photo in Tampa
Mountain style living room photo in Tampa



 LMB Interiors
With edible gardens surrounding the home, keep the kitchen's pantry stocked with canned tomatoes from the season's bumper crop.
Kitchen pantry - large contemporary u-shaped dark wood floor kitchen pantry idea in San Francisco with white cabinets, marble countertops, stainless steel appliances and an island
Kitchen pantry - large contemporary u-shaped dark wood floor kitchen pantry idea in San Francisco with white cabinets, marble countertops, stainless steel appliances and an island

 RedPoint Construction LLC
A solid cherry craftsman style column meets a cherry clad beam in a perfect detail.
RedPoint Construction LLC
Kitchen - craftsman kitchen idea in Denver with an undermount sink, shaker cabinets, light wood cabinets, granite countertops, gray backsplash and stainless steel appliances
Kitchen - craftsman kitchen idea in Denver with an undermount sink, shaker cabinets, light wood cabinets, granite countertops, gray backsplash and stainless steel appliances

 Vision Scapes & Associates
Patio - mid-sized modern backyard concrete paver patio idea in San Francisco with a fire pit and no cover

 NcC Studio Architecture
This custom kitchen seating area features built in drawers and french casement windows looking out on the rear yard and patio
Kitchen/dining room combo - large traditional u-shaped dark wood floor and brown floor kitchen/dining room combo idea in New York with a farmhouse sink, recessed-panel cabinets, soapstone countertops, white backsplash, ceramic backsplash, stainless steel appliances, an island, beige walls and no fireplace
Kitchen/dining room combo - large traditional u-shaped dark wood floor and brown floor kitchen/dining room combo idea in New York with a farmhouse sink, recessed-panel cabinets, soapstone countertops, white backsplash, ceramic backsplash, stainless steel appliances, an island, beige walls and no fireplace

Sponsored
Columbus, OH
Free consultation for landscape design!

Peabody Landscape Group
Franklin County's Reliable Landscape Design & Contracting

 Vienna Woods
Original Josef Danhauser occasional table/desk flanked by Biedermeier style 4-seat settee sofa in flame birch, and matching coil spring upholstered Biedermeier style armchairs. With two round lamp side tables and flame birch Biedermeier style picture frames displaying classic prints.
All pieces made by Vienna Woods, except for Josef Danhauser center table.

 Lawrence Allan Inc.
Large transitional medium tone wood floor and brown floor foyer photo in New York with white walls and a dark wood front door

 Haley Custom Homes
Inspiration for a large rustic u-shaped enclosed kitchen remodel in Denver with a farmhouse sink, dark wood cabinets, paneled appliances, shaker cabinets and an island
231