
Search results for "Dining bench" in Home Design Ideas

 Factor Design Build
This 1912 traditional style house sits on the edge of Cheesman Park with four levels that needed updating to better suit the young family’s needs.
A custom wine room was constructed on the lower level to accommodate an area for entertaining guests. The main level was divided into a smaller family room area with a double door opening into the formal living room. The kitchen and butler’s pantry were combined and remodeled for better function.
The second level master bathroom was relocated and created out of an adjacent bedroom, incorporating an existing fireplace and Juliet balcony that looks out to the park.
A new staircase was constructed on the third level as a continuation of the grand staircase in the center of the house. A gathering and play space opens off the stairs and connects to the third-floor deck. A Jill & Jill bathroom remodel was constructed between the girls’ rooms.
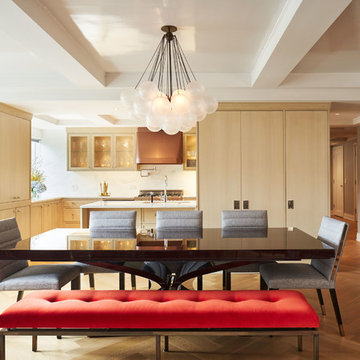
 Edward Caruso Photography
© Edward Caruso Photography
Interior Design by Francis Interiors
Inspiration for a contemporary light wood floor dining room remodel in New York with gray walls and no fireplace
Inspiration for a contemporary light wood floor dining room remodel in New York with gray walls and no fireplace
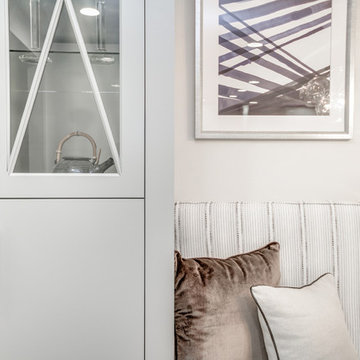
 Jennifer Busler Interiors, LLC
Inspiration for a mid-sized transitional light wood floor and brown floor kitchen/dining room combo remodel in Philadelphia with white walls
Find the right local pro for your project
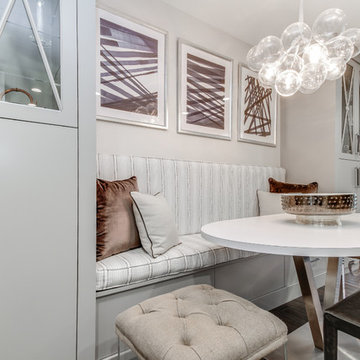 Jennifer Busler Interiors, LLC
Example of a mid-sized trendy light wood floor and brown floor kitchen/dining room combo design in Philadelphia with white walls
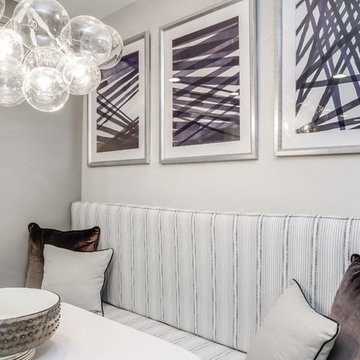 Jennifer Busler Interiors, LLC
Kitchen/dining room combo - mid-sized transitional light wood floor and brown floor kitchen/dining room combo idea in Philadelphia with white walls
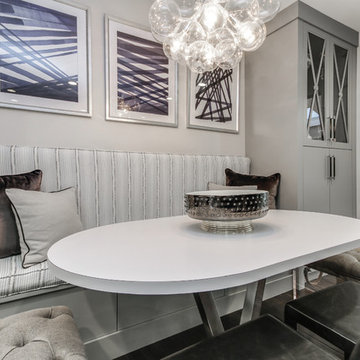 Jennifer Busler Interiors, LLC
Mid-sized transitional light wood floor and brown floor kitchen/dining room combo photo in Philadelphia with white walls
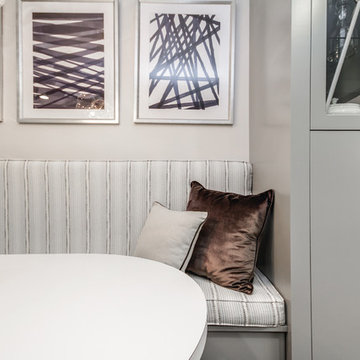 Jennifer Busler Interiors, LLC
Kitchen/dining room combo - mid-sized transitional light wood floor and brown floor kitchen/dining room combo idea in Philadelphia with white walls


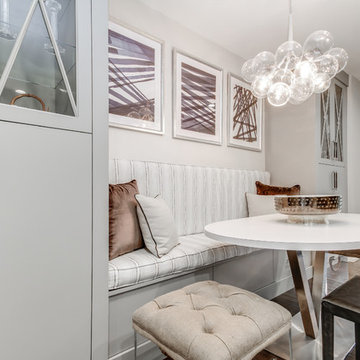 Jennifer Busler Interiors, LLC
Inspiration for a mid-sized transitional light wood floor and brown floor kitchen/dining room combo remodel in Philadelphia with white walls
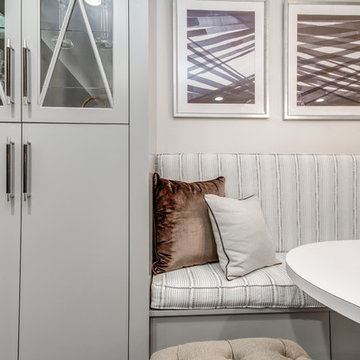 Jennifer Busler Interiors, LLC
Mid-sized transitional light wood floor and brown floor kitchen/dining room combo photo in Philadelphia with white walls
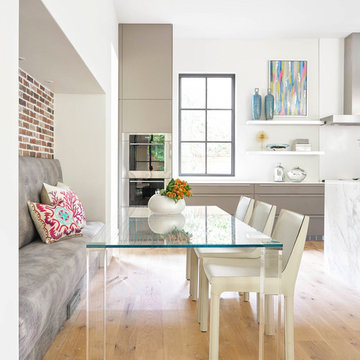
 French-Brown Floors Co.
Morgan Farrow Interiors
Trendy light wood floor eat-in kitchen photo in Dallas with flat-panel cabinets, gray cabinets, white backsplash, stainless steel appliances and white countertops
Trendy light wood floor eat-in kitchen photo in Dallas with flat-panel cabinets, gray cabinets, white backsplash, stainless steel appliances and white countertops
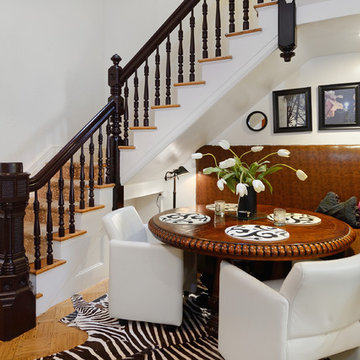
 Hudson Place Realty
Property marketed by Hudson Place Realty - Extraordinary brownstone with an exceptional floor plan. The unique original design of this property features a fabulous reception foyer with an original ornately carved marble fireplace, a clever banquette for seating and center staircase allowing for large scale rooms. With 4 floors of living space, full basement and luxurious backyard – in a class of its own.

 Southernwood Homes
Beautiful All White Siding Country Home with Spacious Brick Floor Front Porch. Home Features Hardwood Flooring and Ceilings in Foyer and Kitchen. Rustic Family Room includes Stone Fireplace as well as a Vaulted Exposed Beam Ceiling. A Second Stone Fireplace Overlooks the Eating Area. The Kitchen Hosts Two Granite Counter Top Islands, Stainless Steel Appliances, Lots of Counter Tops Space and Natural Lighting. Large Master Bath. Outdoor Living Space includes a Covered Brick Patio with Brick Fireplace as well as a Swimming Pool with Water Slide and a in Ground Hot Tub.

 William Duff Architects, Inc.
Dining room.
Photographer: ©David Duncan Livingston
Inspiration for a large transitional light wood floor and beige floor great room remodel in San Francisco with white walls and no fireplace
Inspiration for a large transitional light wood floor and beige floor great room remodel in San Francisco with white walls and no fireplace

Sponsored
Columbus, OH

Hope Restoration & General Contracting
Columbus Design-Build, Kitchen & Bath Remodeling, Historic Renovations

 HAUS | Architecture For Modern Lifestyles
Open concept Living/Dining/Kitchen with curved wood ceiling, pendant lighting array, billiard dining table, and skyline views -
Interior Design: HAUS | Architecture + LEVEL Interiors -
Furniture: Houseworks -
Photography: Ryan Kurtz

 Gretchen Murdock
Inspiration for a small 1950s vinyl floor and brown floor dining room remodel in San Francisco with yellow walls
 Trinity Construction Services, LLC
Page Photography
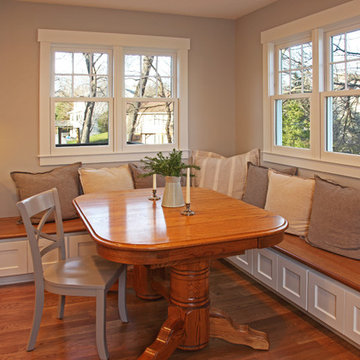
Example of a mid-sized country medium tone wood floor and brown floor kitchen/dining room combo design in Minneapolis
Example of a mid-sized country medium tone wood floor and brown floor kitchen/dining room combo design in Minneapolis
 Augusta Fine Homes
Earl Raatz
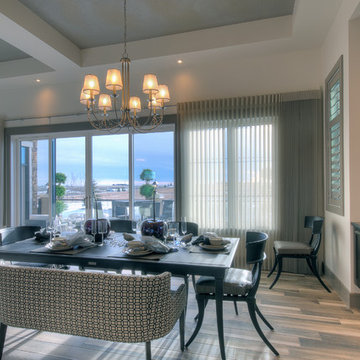
Large elegant vinyl floor kitchen/dining room combo photo in Calgary with beige walls and no fireplace
Large elegant vinyl floor kitchen/dining room combo photo in Calgary with beige walls and no fireplace

Sponsored
Sunbury, OH

J.Holderby - Renovations
Franklin County's Leading General Contractors - 2X Best of Houzz!

Eat-in kitchen - farmhouse dark wood floor and brown floor eat-in kitchen idea with shaker cabinets, white cabinets, white backsplash, stainless steel appliances, an island and white countertops
 Herscoe Hajjar Architects, LLC
Venjamin Reyes Photography
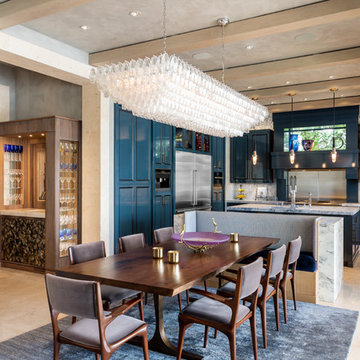
Kitchen/dining room combo - mediterranean beige floor kitchen/dining room combo idea in Miami with gray walls and no fireplace
Kitchen/dining room combo - mediterranean beige floor kitchen/dining room combo idea in Miami with gray walls and no fireplace
 Estes/Twombly Architects, Inc.
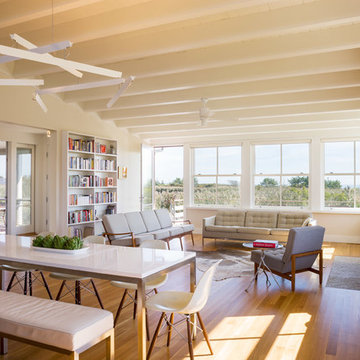
Family room - contemporary family room idea in Providence with beige walls
26