
Search results for "Dining booth" in Home Design Ideas
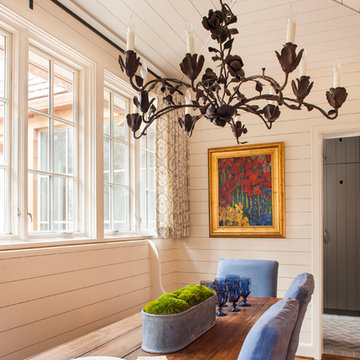


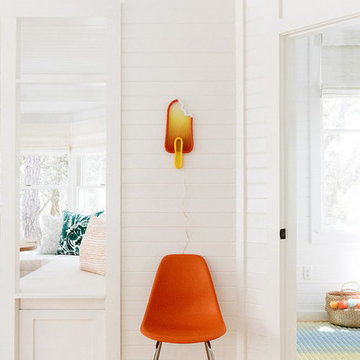
 Crowell + Co. Interiors
Small beach style light wood floor and brown floor great room photo in Nashville with white walls and no fireplace
Find the right local pro for your project
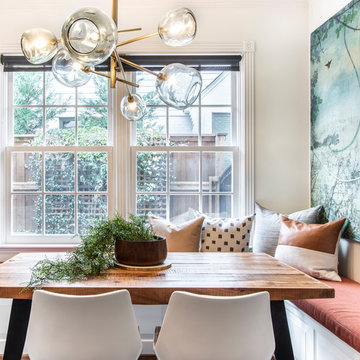
 Terrie Koles Design, llc

Eat-in kitchen - contemporary single-wall light wood floor eat-in kitchen idea in New York with flat-panel cabinets, beige cabinets, metallic backsplash, mirror backsplash and stainless steel appliances
 Right Angle Kitchens
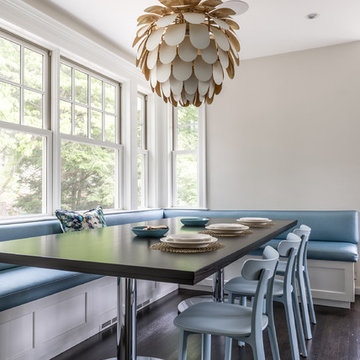
Inspiration for a transitional dark wood floor dining room remodel in Boston with beige walls
 User

UserPhotography by John Merkl.
Example of a cottage medium tone wood floor and brown floor dining room design in San Francisco with white walls
Example of a cottage medium tone wood floor and brown floor dining room design in San Francisco with white walls

Sponsored
Columbus, OH
Free consultation for landscape design!

Peabody Landscape Group
Franklin County's Reliable Landscape Design & Contracting
 Cucina di Cannelora
This majestic home was brought back to life with a full gut and remodel. We captured the original characteristics while integrating the modern features. The client wanted to create a space where family and friends can gather and partake in what this wonderful old home has to offer.
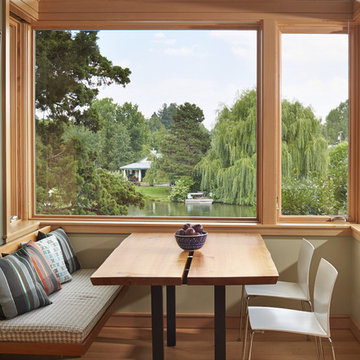
 Duey Built
Inspiration for a small contemporary medium tone wood floor dining room remodel with beige walls and no fireplace
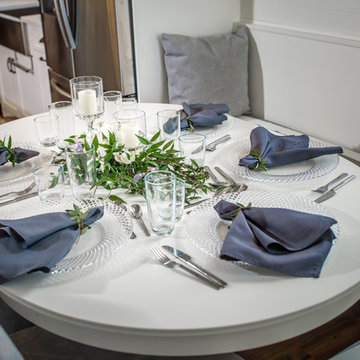
 Whitestone Building and Renovations
Kitchen/dining room combo - country medium tone wood floor and brown floor kitchen/dining room combo idea with white walls
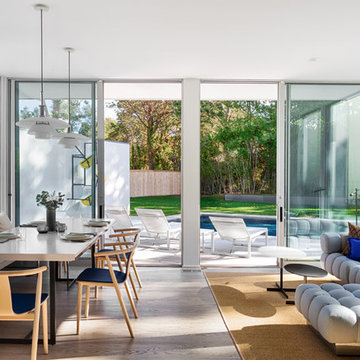
 Jill Howard Design Studio
In collaboration with Sandra Forman Architect.
Photo by Yuriy Mizrakhi.
Mid-sized minimalist light wood floor kitchen/dining room combo photo in New York
Mid-sized minimalist light wood floor kitchen/dining room combo photo in New York
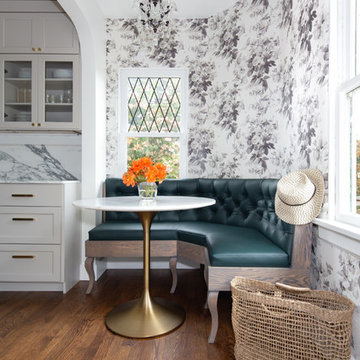
 Distinctive Kitchens

A romantic corner dining space, with a custom designed banquette, House of Hackney wallpaper and a lovely chandelier.
Kitchen/dining room combo - small traditional dark wood floor and brown floor kitchen/dining room combo idea in Seattle with multicolored walls
Kitchen/dining room combo - small traditional dark wood floor and brown floor kitchen/dining room combo idea in Seattle with multicolored walls

 Magleby Construction
Example of a large mountain style u-shaped travertine floor and beige floor eat-in kitchen design in Salt Lake City with an undermount sink, beaded inset cabinets, gray cabinets, granite countertops, white backsplash, ceramic backsplash, stainless steel appliances, an island and beige countertops


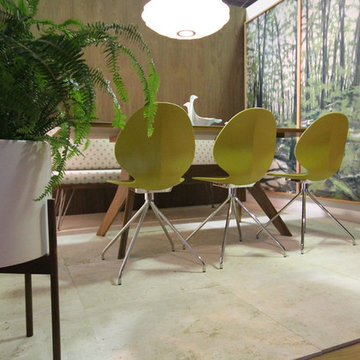
 Attica Furnishings
Mid-sized 1960s travertine floor enclosed dining room photo with white walls and no fireplace
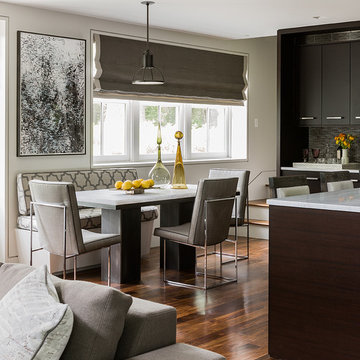
 Eric Roseff Designs
Michael J. Lee Photography
Transitional dark wood floor open concept kitchen photo in Boston with flat-panel cabinets, dark wood cabinets and gray walls
Transitional dark wood floor open concept kitchen photo in Boston with flat-panel cabinets, dark wood cabinets and gray walls
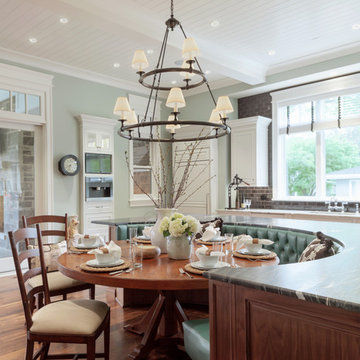
 Ck Interior Design
Eat-in kitchen - traditional dark wood floor and brown floor eat-in kitchen idea in Denver with white cabinets, gray backsplash, subway tile backsplash, paneled appliances, an island and gray countertops

 Studio Z Design Concepts
This stunning custom home in Clarksburg, MD serves as both Home and Corporate Office for Ambition Custom Homes. Nestled on 5 acres in Clarksburg, Maryland, this new home features unique privacy and beautiful year round views of Little Bennett Regional Park. This spectacular, true Modern Farmhouse features large windows, natural stone and rough hewn beams throughout.
Special features of this 10,000+ square foot home include an open floorplan on the first floor; a first floor Master Suite with Balcony and His/Hers Walk-in Closets and Spa Bath; a spacious gourmet kitchen with oversized butler pantry and large banquette eat in breakfast area; a large four-season screened-in porch which connects to an outdoor BBQ & Outdoor Kitchen area. The Lower Level boasts a separate entrance, reception area and offices for Ambition Custom Homes; and for the family provides ample room for entertaining, exercise and family activities including a game room, pottery room and sauna. The Second Floor Level has three en-suite Bedrooms with views overlooking the 1st Floor. Ample storage, a 4-Car Garage and separate Bike Storage & Work room complete the unique features of this custom home.



 Specht Novak Architects
A condo renovation in the West Village
Small trendy galley medium tone wood floor enclosed kitchen photo in New York with flat-panel cabinets, gray cabinets, stainless steel appliances, an undermount sink, metallic backsplash and no island
Small trendy galley medium tone wood floor enclosed kitchen photo in New York with flat-panel cabinets, gray cabinets, stainless steel appliances, an undermount sink, metallic backsplash and no island
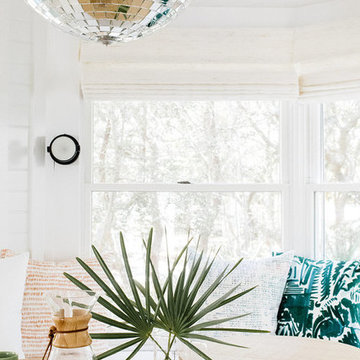 Crowell + Co. Interiors
Small beach style light wood floor and brown floor great room photo in Nashville with white walls and no fireplace
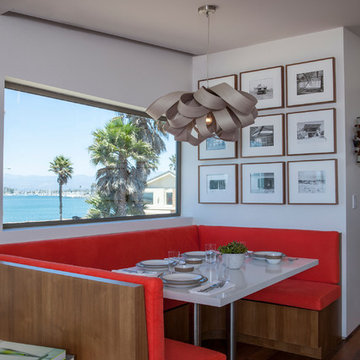
 ROBERT KERR architecture design
Art Gray, Art Gray Photography
Mid-sized trendy dark wood floor and brown floor great room photo in Los Angeles with white walls and no fireplace
Mid-sized trendy dark wood floor and brown floor great room photo in Los Angeles with white walls and no fireplace
46