
Search results for "Dining booth" in Home Design Ideas
 Atlanta Building Company
Gregg Willett
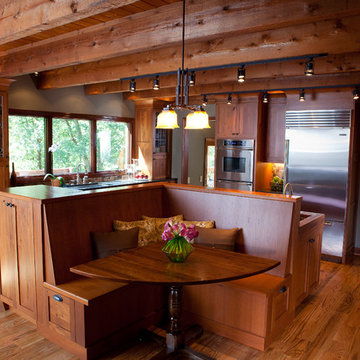
Inspiration for a small rustic l-shaped medium tone wood floor kitchen remodel in Atlanta with an undermount sink, shaker cabinets, medium tone wood cabinets, mosaic tile backsplash, stainless steel appliances and an island
Inspiration for a small rustic l-shaped medium tone wood floor kitchen remodel in Atlanta with an undermount sink, shaker cabinets, medium tone wood cabinets, mosaic tile backsplash, stainless steel appliances and an island
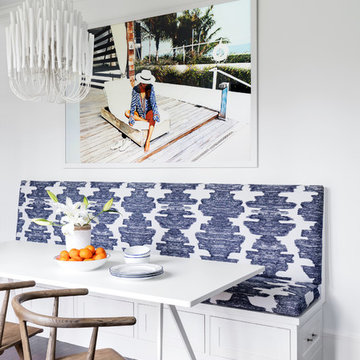
Dining room - transitional dark wood floor and brown floor dining room idea in New York with white walls

Find the right local pro for your project

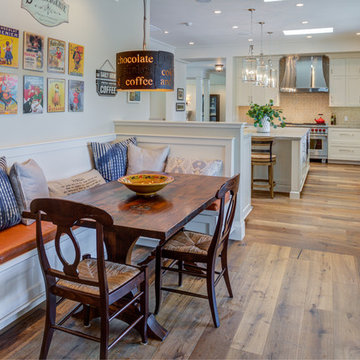
 Diamond Construction Inc.
Inspiration for a country medium tone wood floor and brown floor kitchen/dining room combo remodel in San Francisco with gray walls

 Michelle C. Roberts Photography
Michelle C. Roberts Photography
Dining room - transitional dining room idea in DC Metro with yellow walls
Dining room - transitional dining room idea in DC Metro with yellow walls
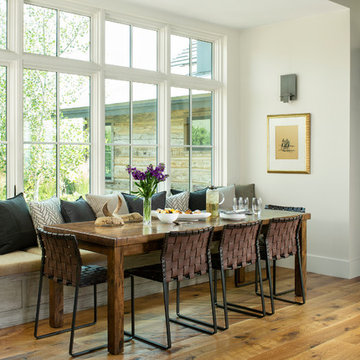
 Terra Firma Custom Homes

Inspiration for a rustic medium tone wood floor and brown floor kitchen/dining room combo remodel in Denver with white walls


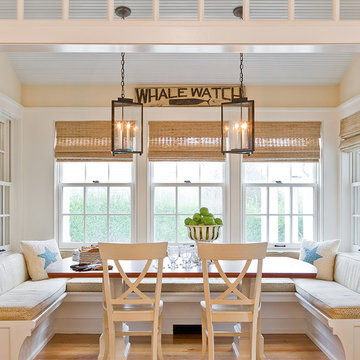

 VanderHorn Architects
The timber post and beam architecture of the open kitchen continues at the bay window of the breakfast area with its barn-board paneled banquette.

Inspiration for a small coastal dark wood floor great room remodel with white walls and no fireplace
Inspiration for a small coastal dark wood floor great room remodel with white walls and no fireplace

Eat-in kitchen - transitional gray floor eat-in kitchen idea with recessed-panel cabinets, white cabinets, paneled appliances, an island and white countertops
 Talie Jane Interiors & Construction
Jeff Dow Photography
Eat-in kitchen - rustic l-shaped dark wood floor and brown floor eat-in kitchen idea with no fireplace, a farmhouse sink, recessed-panel cabinets, white cabinets, white backsplash, stone slab backsplash, stainless steel appliances, two islands, white countertops and quartzite countertops
Eat-in kitchen - rustic l-shaped dark wood floor and brown floor eat-in kitchen idea with no fireplace, a farmhouse sink, recessed-panel cabinets, white cabinets, white backsplash, stone slab backsplash, stainless steel appliances, two islands, white countertops and quartzite countertops


 C & P Remodeling, Inc.
General Contractor: C&P Remodeling, Inc.
Architect: Robbins Architecture
Photographer: Hedrich Blessing
Transitional galley dark wood floor eat-in kitchen photo in Chicago with white cabinets, white backsplash, stone slab backsplash and stainless steel appliances
Transitional galley dark wood floor eat-in kitchen photo in Chicago with white cabinets, white backsplash, stone slab backsplash and stainless steel appliances

 Studio Hus
Great room - small mid-century modern dark wood floor and brown floor great room idea in Los Angeles with white walls and no fireplace
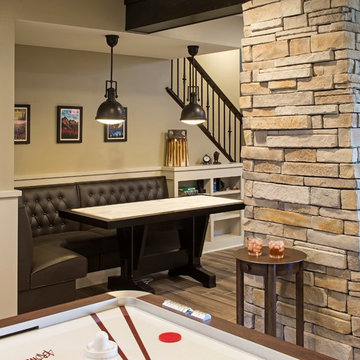
 Ed Saloga Design Build
Custom built booth and table. Basement Designed and built by Ed Saloga
Landmark Photography
Home design - contemporary look-out medium tone wood floor home design idea in Chicago with beige walls, a standard fireplace and a stone fireplace
Home design - contemporary look-out medium tone wood floor home design idea in Chicago with beige walls, a standard fireplace and a stone fireplace

 New Leaf Collaborative Architecture & Design
Example of a mid-sized 1950s vinyl floor and multicolored floor breakfast nook design in DC Metro with yellow walls and no fireplace


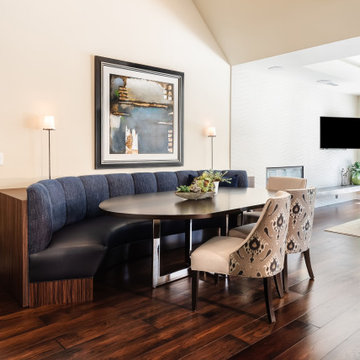

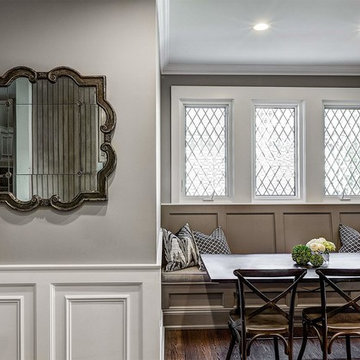
 Marcel Page Photography
Marcel Page Photography
Dining room - transitional dining room idea in Chicago
Dining room - transitional dining room idea in Chicago
 User

UserExample of a small transitional open concept dark wood floor and brown floor living room design in New York with white walls, no fireplace and a media wall
49