
Search results for "Dining experiences" in Home Design Ideas
 Floortex Design
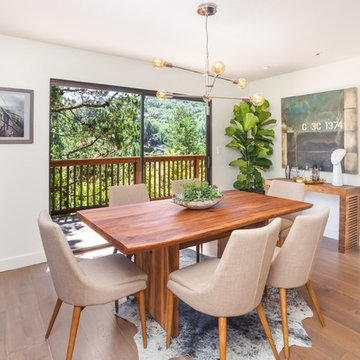
Mid-sized trendy medium tone wood floor and brown floor enclosed dining room photo in San Francisco with white walls and no fireplace
 Significant Homes LLC

Photography by Keith Scott Morton
From grand estates, to exquisite country homes, to whole house renovations, the quality and attention to detail of a "Significant Homes" custom home is immediately apparent. Full time on-site supervision, a dedicated office staff and hand picked professional craftsmen are the team that take you from groundbreaking to occupancy. Every "Significant Homes" project represents 45 years of luxury homebuilding experience, and a commitment to quality widely recognized by architects, the press and, most of all....thoroughly satisfied homeowners. Our projects have been published in Architectural Digest 6 times along with many other publications and books. Though the lion share of our work has been in Fairfield and Westchester counties, we have built homes in Palm Beach, Aspen, Maine, Nantucket and Long Island.
 JPM Construction
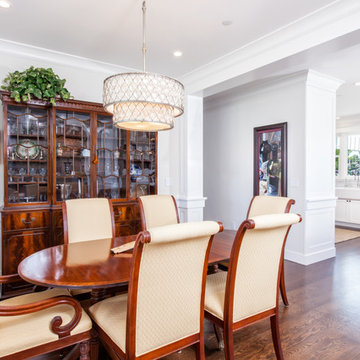
JPM Construction offers complete support for designing, building, and renovating homes in Atherton, Menlo Park, Portola Valley, and surrounding mid-peninsula areas. With a focus on high-quality craftsmanship and professionalism, our clients can expect premium end-to-end service.
The promise of JPM is unparalleled quality both on-site and off, where we value communication and attention to detail at every step. Onsite, we work closely with our own tradesmen, subcontractors, and other vendors to bring the highest standards to construction quality and job site safety. Off site, our management team is always ready to communicate with you about your project. The result is a beautiful, lasting home and seamless experience for you.
Find the right local pro for your project
 WECSELMAN DESIGN
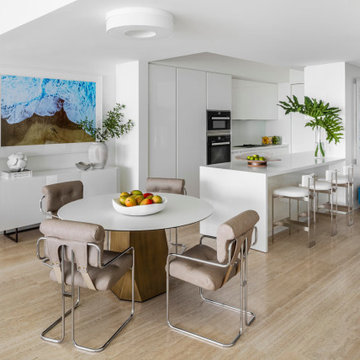
A gallery of clean lines and soft tones, where sculptural chairs and brushed brass ground the minimalist dining experience.
Dining room - contemporary dining room idea in Miami
Dining room - contemporary dining room idea in Miami
 Significant Homes LLC
Douglas VanderHorn Architects
From grand estates, to exquisite country homes, to whole house renovations, the quality and attention to detail of a "Significant Homes" custom home is immediately apparent. Full time on-site supervision, a dedicated office staff and hand picked professional craftsmen are the team that take you from groundbreaking to occupancy. Every "Significant Homes" project represents 45 years of luxury homebuilding experience, and a commitment to quality widely recognized by architects, the press and, most of all....thoroughly satisfied homeowners. Our projects have been published in Architectural Digest 6 times along with many other publications and books. Though the lion share of our work has been in Fairfield and Westchester counties, we have built homes in Palm Beach, Aspen, Maine, Nantucket and Long Island.
 Henry Jones

[Shape]: Rectangular
[Size]:
S: 55.11 x 31.50 x 29.53'': for 4-6 persons
M: 62.99 x 31.50 x 29.52'': for 6-8 persons
L: 70.87 x 35.43 x 29.53'': for 8-10 persons
XL: 78.74 x 39.37 x 29.53'': for 8-12 persons
XXL: 90.55 x 39.37 x 29.53'': for 10-12 persons
[Color]: white tabletop and golden legs
[Material]: marble tabletop and gold stainless legs
[Why to Buy]:
-Simple design provides convenient dining experience.
-Unique marble patterns on the surface makes itself exclusive.
-Triangular framed stainless steel legs can well support the marble tabletop and expose the light-luxury aesthetics.
https://www.povison.com/bura-triangular-framed-marble-table.html
 Alabama Custom Flooring and Design

Inspiration for a mid-sized tropical single-wall medium tone wood floor eat-in kitchen remodel in Orange County with an undermount sink, shaker cabinets, dark wood cabinets, laminate countertops, gray backsplash, ceramic backsplash, stainless steel appliances and an island

Sponsored
Columbus, OH

Wannemacher Interiors
Customized Award-Winning Interior Design Solutions in Franklin Cnty OH

 The Cultural Landscape Foundation
Saturday June 27, 4:00 to 5:30pm | Manhattan
Pool Farm by David Seiter of Future Green Studio
High above Midtown Manhattan, this transformed rooftop pool is now a farm-to-table restaurant, the Press Lounge, offering guests a dazzling view of the New York City skyline. From the 19th floor of Ink Hotel, a beautifully designed edible garden is meticulously cared for to create seasonal food and drink options from ingredients grown onsite. Utilizing themes of material reuse and urban infill, this custom design and fabricated system of wood terraced planters transforms an underutilized rooftop pool into a dynamic private dining experience. The project is inspired by the structure of a sushi mat- with flexibility in one direction and rigidity in the other, the mat rolls fluidly from deck to bench to planter to wall. In an effort to make the project sustainable and cost effective, ipe wood decking was salvaged from a recent renovation and repurposed. The planting palette was selected in consultation with the restaurant’s chef, professional forager and a rooftop farmer in order to orchestrate the edible garden with unique seasonal food and drink menus. A small slice of paradise has been found in Hell’s Kitchen. Photo by K•Taro Hashimura
 Main Line Kitchen Design
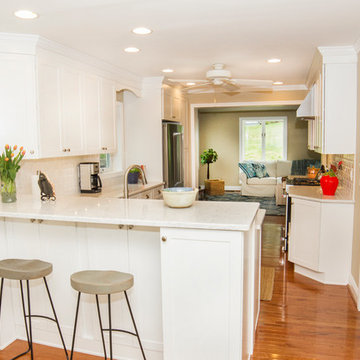
Main Line Kitchen Design is a brand new business model! We are a group of skilled Kitchen Designers each with many years of experience planning kitchens around the Delaware Valley. And we are cabinet dealers for 6 nationally distributed cabinet lines like traditional showrooms. At Main Line Kitchen Design instead of a full showroom we use a small office and selection center, and 100’s of sample doorstyles, finish and sample kitchen cabinets, as well as photo design books and CAD on laptops to display your kitchen. This way we eliminate the need and the cost associated with a showroom business model. This makes the design process more convenient for our customers, and we pass the significant savings on to them as well.
We believe that since a web site like Houzz.com has over half a million kitchen photos any advantage to going to a full kitchen showroom with full kitchen displays has been lost. Almost no customer today will ever get to see a display kitchen in their door style and finish there are just too many possibilities. And of course the design of each kitchen is unique anyway.
 JayMarc Homes
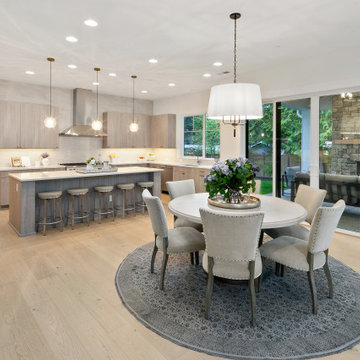
The Victoria's Dining Room is a sophisticated and elegant space designed for gatherings and meals. The room features beige chairs and tables, creating a warm and inviting atmosphere for dining with family and friends. A gray rug adds a touch of texture and anchors the dining area, complementing the light hardwood floor. White windows allow natural light to fill the space, creating a bright and airy ambiance. The white sliding glass doors not only provide easy access to the outdoor area but also allow natural light to flow in, connecting the interior and exterior spaces seamlessly. The Victoria's Dining Room is a perfect blend of comfort and style, offering a beautiful setting for enjoyable dining experiences.
 Marble Trend Ltd.
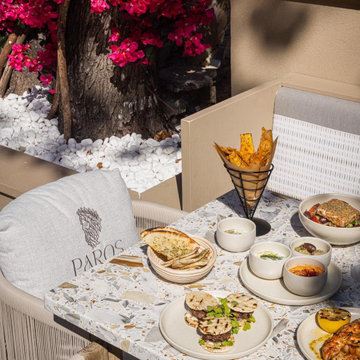
Experience the archetype of luxury at PAROS Restaurant with the unveiling Cashmere Terrazzo marble by Marble Trend! The Cashmere Terrazzo dinner table allows diners to have a luxurious embrace which sets the stage for an unforgettable dining experience. With its soft inviting tone and simple patterns the terrazzo masterpiece adds a touch of luxury to every meal. Let Marble Trend elevate your dining journey with the Cashmere Terrazzo marble!
 Adelene Keeler Smith Interior Design

Dining room incorporates a treasured family heirloom dining room set inherited from grand parents. The set is complemented by new French head chairs wrapped in exquisite cottage rose wall paper reflecting true southern hospitality. Table settings were acquired and designed for this specific formal dining experience.
 JayMarc Homes

The Victoria's Dining Room is a sophisticated and elegant space designed for gatherings and meals. The room features beige chairs and tables, creating a warm and inviting atmosphere for dining with family and friends. A gray rug adds a touch of texture and anchors the dining area, complementing the light hardwood floor. White windows allow natural light to fill the space, creating a bright and airy ambiance. The white sliding glass doors not only provide easy access to the outdoor area but also allow natural light to flow in, connecting the interior and exterior spaces seamlessly. The Victoria's Dining Room is a perfect blend of comfort and style, offering a beautiful setting for enjoyable dining experiences.


 Alice Welborn

Welcome an industrial vibe with the Alacrity Table Series. Streamline decor with tapered gunmetal grey finish steel legs and top bolster this inspiring piece made for eclectic decors. Whether you prefer the strip-down warehouse look or a more diverse blend of vintage and modern elements, Alacrity is an easy-to-assemble sturdy table that will aptly complement your urban or rustic farmhouse dwelling. This installment of the series is a square dining table that stands ready to enhance your dining experience.
Buy Now
Square-
OVERALL PRODUCT DIMENSIONS 32″L x 32″W x 29.5″H
FLOOR TO UNDERSIDE OF TABLE 28″H
BASE DIMENSIONS 28.5″L x 28.5″W
Rectangle-
OVERALL PRODUCT DIMENSIONS 32″L x 59.5″W x 30″H
FLOOR TO UNDERSIDE OF TABLE 28″H
BASE DIMENSIONS 29.5″L x 54″W
LEG DIMENSIONS 54″W
 JayMarc Homes
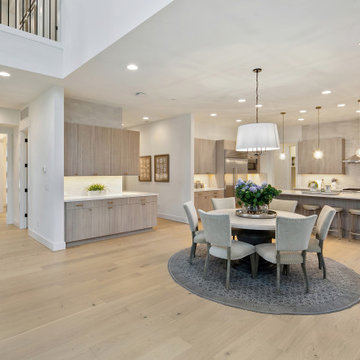
The Victoria's Dining Room is a sophisticated and elegant space designed for gatherings and meals. The room features beige chairs and tables, creating a warm and inviting atmosphere for dining with family and friends. A gray rug adds a touch of texture and anchors the dining area, complementing the light hardwood floor. White windows allow natural light to fill the space, creating a bright and airy ambiance. The white sliding glass doors not only provide easy access to the outdoor area but also allow natural light to flow in, connecting the interior and exterior spaces seamlessly. The Victoria's Dining Room is a perfect blend of comfort and style, offering a beautiful setting for enjoyable dining experiences.
 JayMarc Homes

The Victoria's Dining Room is a sophisticated and elegant space designed for gatherings and meals. The room features beige chairs and tables, creating a warm and inviting atmosphere for dining with family and friends. A gray rug adds a touch of texture and anchors the dining area, complementing the light hardwood floor. White windows allow natural light to fill the space, creating a bright and airy ambiance. The white sliding glass doors not only provide easy access to the outdoor area but also allow natural light to flow in, connecting the interior and exterior spaces seamlessly. The Victoria's Dining Room is a perfect blend of comfort and style, offering a beautiful setting for enjoyable dining experiences.
 Paris Flea Interiors

This Modern Coastal dining room with a solid light wood round table and custom upholstered high performance fabrics offer a casual dining experience all while enjoying the 24 acre landscaped scenery. Oversized mirrors reflect natural lighting in this space. A silver metallic cowhide enhances the atmosphere while grounding the space. Custom white and silver beaded window treatments ad depth and dimension.

Sponsored
Columbus, OH

Hope Restoration & General Contracting
Columbus Design-Build, Kitchen & Bath Remodeling, Historic Renovations
 User

UserModern luxury, including integrated technology. This ultra-sleek dining table includes a mechanism operated by remote control, to extend your dining experience with just the touch of a button. Incredibly sleek with minimal innovative details.
 Wit Interiors

A balance of rustic and contemporary design creates a dining experience for the perfect vacation home. Behind the table is a custom wine cabinet for ample storage and easy accessibility.
Photo Credit: Meghan Caudill
 Isaman design, Inc.
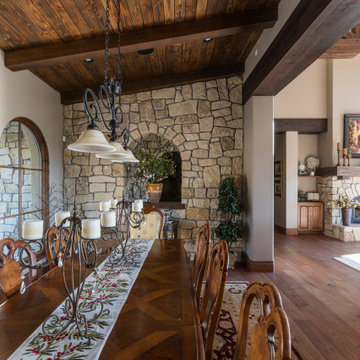
Nestled in the Edna Valley, amongst the rolling vineyards of San Luis Obispo, this residence embodies the Tuscan villa style so fitting for this area.
The home’s private spaces radiate from a central great room that opens onto a covered stone patio overlooking the vineyard and distant mountain views. A timber trellis at the side of the patio creates an intimate exterior dining experience with the added convenience of an outdoor kitchen and BBQ nearby. The circular breakfast nook soaks up the morning light through the tower of windows which look out onto an impressive oak tree anchoring the site. The formal dining space shares the great room drama on one side while subtly aligning with the front courtyard stone fireplace at the exterior. There is a climate controlled wine room just off of the fully custom kitchen which boasts top of the line stainless appliances; even a concealed television that pops up from the island.
The columns and arches, natural stone, cast stone accents, and clay tile roof create a palette that comes together to make this home an unforgettable oasis, perfect for cozy family time around the fire pit, or large social gatherings that take advantage of the variety of indoor and outdoor spaces.
40