
Search results for "Dining experiences" in Home Design Ideas
 Beyond Backyard Living Creations, LLC
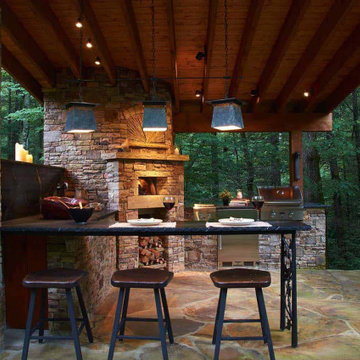
The covered dining pavilion features a custom, wood-fired brick pizza oven anchored by massive natural stone masonry pillars. Complete with a dark sleep bar-height counter and industrial pendant lighting, it delivers a high-end, lodge-inspired outdoor dining experience.
 Pierre Jean-Baptiste Interiors
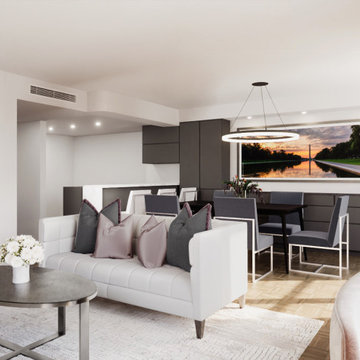
In this recently completed project, we reimagined the interiors of a former architect’s DC condo, curating a stylish and functional living and dining experience. The open-plan layout now features a cohesive blend of form and function furniture selections curated exclusively, and the dining space is anchored by stainless steel-framed custom DC photograph. This dining area also seating five, and sits perpendicular to a new window-wall bar cabinet we supplied, accompanied by coordinating bar stools for casual entertaining
Just beyond, the terrace was upgraded with elegant evergreen planters, a propane firepit, and a tilting umbrella that echoes the indoor-outdoor harmony. Evening ambiance will be enhanced with an LED strip light installed beneath the parapet for a warm, glowing atmosphere. The transformation continues into the private spaces, where the primary suite now boasts a chic sitting room outfitted with a sleeper sofa, swivel chairs, curated art, and built-in cabinetry for added utility. The primary bedroom itself is wrapped in serene textures and tones, featuring a plush gray velvet bed, coordinating nightstands, stone-and-crystal lamps, and a soft area rug that grounds the space in comfort. Additional rooms in the condo received updates as well—those will be revealed soon in the next design showcase. Stay tuned!
 Saddlebrook Properties
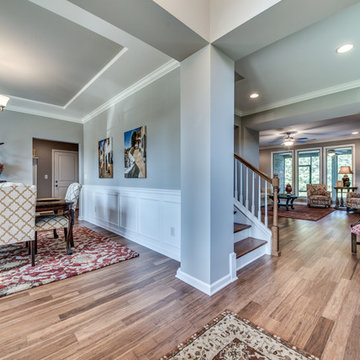
No small rooms in the Aiken! This is another new design from Saddlebrook that answers all of your needs. The basic floor plan features 3 Bedrooms with one being the Owner’s Suite on the main level, 2½ Baths and a loft or bonus room. There is an option for a spacious 4th bedroom and full bath upstairs which could also be considered a second Owner’s Suite. Even with this option, there is still a ton of walk-in storage under the roof line so one could easily add a media room or 5th bedroom with another bath. The plan is so flexible it can meet almost everyone’s needs. On the main level, the plan offers a flex space which can certainly be optioned into a formal dining space. There is casual dining off the Kitchen/Great Room with windows looking onto the standard covered porch. So, whether you love everyone gathered in a casual space or you prefer the more formal dining experience, this plan can do either. The standard 2 car garage can have a workshop space added or a 3rd car garage.
Find the right local pro for your project
 Studio Roundtop LLC
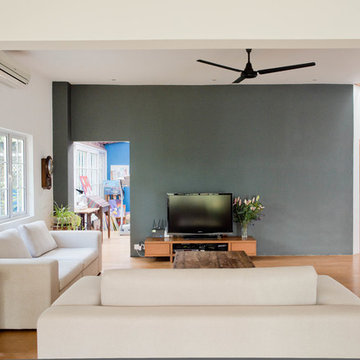
The owners of this house appreciate living in a home that is connected with its tropical context. Set in a dense residential neighborhood, the challenge was to create a home with a garden as an extension of its interior, whilst retaining a sense of privacy that the owners valued. Working within the existing shell of an old semi-detatched house, the interior layout was reconfigured to create a series spaces that open out to the lush tropical garden.
The existing kitchen was converted into an open kitchen, connecting the backyard to the dining and living room. Large sliding windows open the living/dining space to its patio and garden to offer an outdoor dining experience.
The existing hallway and common bathroom also suffered from daylight and natural ventilation. A skylight was inserted to brighten the otherwise existing dim hallway. The previously mechanically ventilated bathroom was also converted into a semi-outdoor bathroom with the introduction of an air-well and feature rock wall.
The guest bedroom, previously accessible through the kitchen, was turned into a home office now exclusive to the master bedroom. A private courtyard was introduced to connect the master bedroom and home office to create a private sanctuary for one residing in the the bedroom or working in the office.
 Saddlebrook Properties
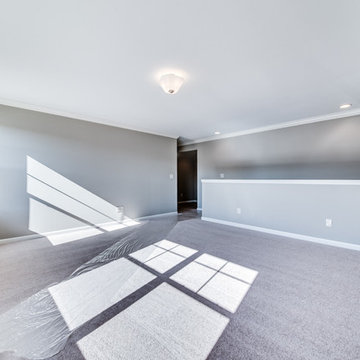
No small rooms in the Aiken! This is another new design from Saddlebrook that answers all of your needs. The basic floor plan features 3 Bedrooms with one being the Owner’s Suite on the main level, 2½ Baths and a loft or bonus room. There is an option for a spacious 4th bedroom and full bath upstairs which could also be considered a second Owner’s Suite. Even with this option, there is still a ton of walk-in storage under the roof line so one could easily add a media room or 5th bedroom with another bath. The plan is so flexible it can meet almost everyone’s needs. On the main level, the plan offers a flex space which can certainly be optioned into a formal dining space. There is casual dining off the Kitchen/Great Room with windows looking onto the standard covered porch. So, whether you love everyone gathered in a casual space or you prefer the more formal dining experience, this plan can do either. The standard 2 car garage can have a workshop space added or a 3rd car garage.
 Nestlevel Architects Inc.

This is a new hybrid senior living campus involving a blend of entrance fee and rental models aimed at the middle market. This new campus will provide a full spectrum of housing and care including 100 independent living apartments, 24 villa homes, 48 assisted living apartments, 30 assisted living memory care apartments and 102 private, skilled nursing rooms for long term care and short-term rehabilitation. This building includes three and four stories of apartment development on 20 acres of land. Indoor and outdoor common areas are designed to foster experiences that encourage social relationships, wellness and life-long learning. Food service equipment, processes and even menus are all created to provide extraordinary dining experiences in bistros, restaurants and casual venues. Supportive technology is infused throughout the campus to enhance the resident experience and provide “behind the scenes” health care monitoring and care.
 Studio Roundtop LLC
The owners of this house appreciate living in a home that is connected with its tropical context. Set in a dense residential neighborhood, the challenge was to create a home with a garden as an extension of its interior, whilst retaining a sense of privacy that the owners valued. Working within the existing shell of an old semi-detatched house, the interior layout was reconfigured to create a series spaces that open out to the lush tropical garden.
The existing kitchen was converted into an open kitchen, connecting the backyard to the dining and living room. Large sliding windows open the living/dining space to its patio and garden to offer an outdoor dining experience.
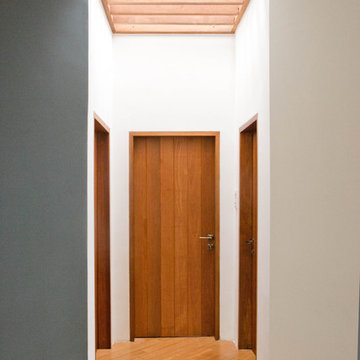
The existing hallway and common bathroom also suffered from daylight and natural ventilation. A skylight was inserted to brighten the otherwise existing dim hallway. The previously mechanically ventilated bathroom was also converted into a semi-outdoor bathroom with the introduction of an air-well and feature rock wall.
The guest bedroom, previously accessible through the kitchen, was turned into a home office now exclusive to the master bedroom. A private courtyard was introduced to connect the master bedroom and home office to create a private sanctuary for one residing in the the bedroom or working in the office.


 Art & Smart Inc
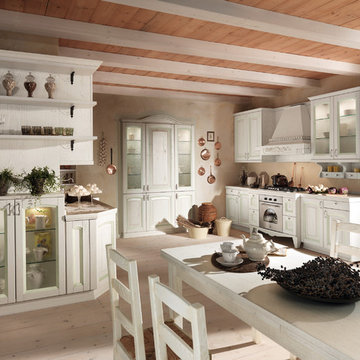
A kitchen consisting of excitement and solid construction, with the subtle and warm atmosphere of Italia.
Genuine solid wood in generous thicknesses accents the original design of the fronts and the precious details
replete with mystique. Living in harmony with Nature, in a domestic setting that transforms daily life into a comfortable experience.
Ducale is a style of living that is rooted in these values.
 FRONTGATE
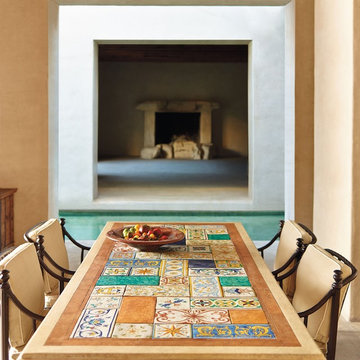
Introduce a rich tapestry of history to your outdoor dining experience. Crafted by L'Antica Deruta in Florence, Italy, our Carlisle Italian Top Dining Table features terracotta tiles hand-painted with designs born during the Italian Renaissance. This patchwork of artistry is then set into Italian travertine harvested from ancient Roman caves in Tivoli and Rapolano.
 CAVA Custom Build
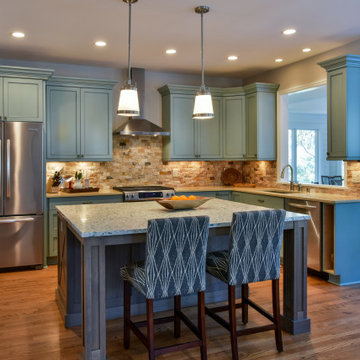
A new, large island was made to replace the existing peninsula-style island - which previously impeded movement around the kitchen.
The screened porch beyond was converted to a dining room - creating an intimate dining experience with great views of the wetlands.
 Studio Roundtop LLC
The owners of this house appreciate living in a home that is connected with its tropical context. Set in a dense residential neighborhood, the challenge was to create a home with a garden as an extension of its interior, whilst retaining a sense of privacy that the owners valued. Working within the existing shell of an old semi-detatched house, the interior layout was reconfigured to create a series spaces that open out to the lush tropical garden.
The existing kitchen was converted into an open kitchen, connecting the backyard to the dining and living room. Large sliding windows open the living/dining space to its patio and garden to offer an outdoor dining experience.
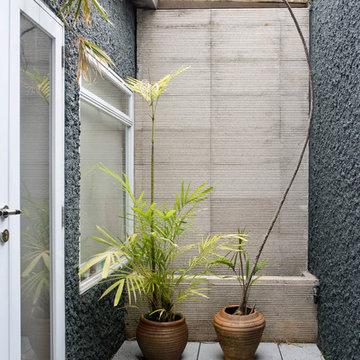
The existing hallway and common bathroom also suffered from daylight and natural ventilation. A skylight was inserted to brighten the otherwise existing dim hallway. The previously mechanically ventilated bathroom was also converted into a semi-outdoor bathroom with the introduction of an air-well and feature rock wall.
The guest bedroom, previously accessible through the kitchen, was turned into a home office now exclusive to the master bedroom. A private courtyard was introduced to connect the master bedroom and home office to create a private sanctuary for one residing in the the bedroom or working in the office.
 Studio Roundtop LLC
The owners of this house appreciate living in a home that is connected with its tropical context. Set in a dense residential neighborhood, the challenge was to create a home with a garden as an extension of its interior, whilst retaining a sense of privacy that the owners valued. Working within the existing shell of an old semi-detatched house, the interior layout was reconfigured to create a series spaces that open out to the lush tropical garden.
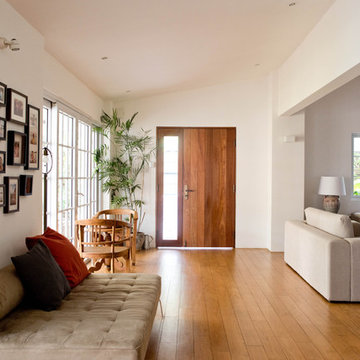
The existing kitchen was converted into an open kitchen, connecting the backyard to the dining and living room. Large sliding windows open the living/dining space to its patio and garden to offer an outdoor dining experience.
The existing hallway and common bathroom also suffered from daylight and natural ventilation. A skylight was inserted to brighten the otherwise existing dim hallway. The previously mechanically ventilated bathroom was also converted into a semi-outdoor bathroom with the introduction of an air-well and feature rock wall.
The guest bedroom, previously accessible through the kitchen, was turned into a home office now exclusive to the master bedroom. A private courtyard was introduced to connect the master bedroom and home office to create a private sanctuary for one residing in the the bedroom or working in the office.
 Shimal'e Peleg Light in Art
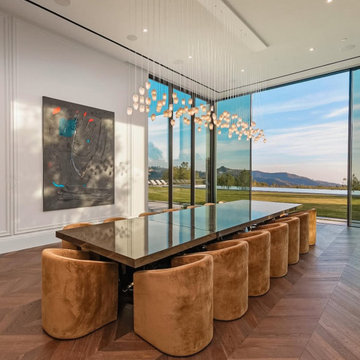
Architectural glass lighting defining a modern wine room, combining art, symmetry, and a refined dining experience.
Example of a minimalist wine cellar design in Los Angeles
Example of a minimalist wine cellar design in Los Angeles


 RJohnston Interiors, Inc.
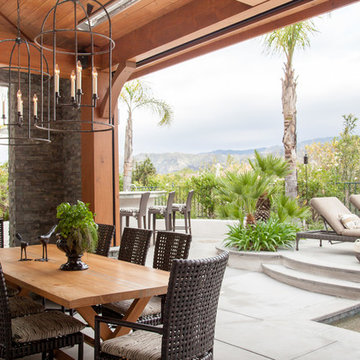
Designed by RJohnston Interiors, this dining area provides the perfect Southern California outdoor dining experience. Integrated solar shades provide shade when needed and an infrared heater provides just the warmth you need for those late fall and winter evenings.
Izumi Tanaka Photography
 Menendez Architects PC
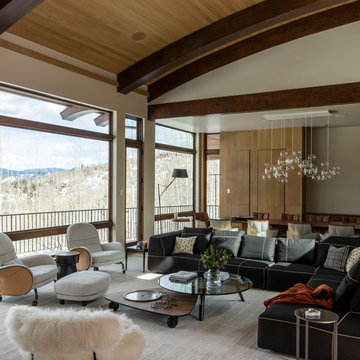
The lower ceiling in the dining area creates a more intimate human scale dining experience. In South American tradition, the kitchen was closed off from the dining room. Access to the kitchen is through the concealed door in the wood paneled section of wall. Photographer: Fran Parente.
 FRONTGATE
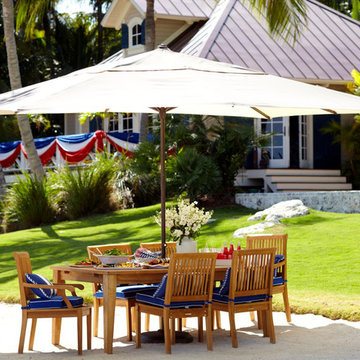
Our Cassara Dining Collection offers a full menu of options to suit your space, with additional pieces to create a complete outdoor dining experience. Each piece is handcrafted from plantation-grown teak that has been kiln dried to eliminate expansion and shrinkage. Stainless steel hardware is fully concealed, so nothing interrupts the clean, smooth lines. Optional cushions are covered in the industry’s best all-weather fabrics.
 Saddlebrook Properties
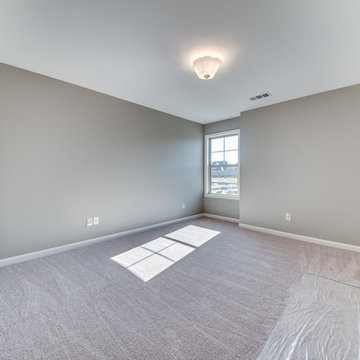
No small rooms in the Aiken! This is another new design from Saddlebrook that answers all of your needs. The basic floor plan features 3 Bedrooms with one being the Owner’s Suite on the main level, 2½ Baths and a loft or bonus room. There is an option for a spacious 4th bedroom and full bath upstairs which could also be considered a second Owner’s Suite. Even with this option, there is still a ton of walk-in storage under the roof line so one could easily add a media room or 5th bedroom with another bath. The plan is so flexible it can meet almost everyone’s needs. On the main level, the plan offers a flex space which can certainly be optioned into a formal dining space. There is casual dining off the Kitchen/Great Room with windows looking onto the standard covered porch. So, whether you love everyone gathered in a casual space or you prefer the more formal dining experience, this plan can do either. The standard 2 car garage can have a workshop space added or a 3rd car garage.


 The Design Gallery

Inspiration for a mid-sized 1960s light wood floor, beige floor and exposed beam eat-in kitchen remodel in Other with an undermount sink, flat-panel cabinets, brown cabinets, quartz countertops, green backsplash, mosaic tile backsplash, stainless steel appliances, an island and white countertops

 The Brooklyn Studio
This residence was a complete gut renovation of a 4-story row house in Park Slope, and included a new rear extension and penthouse addition. The owners wished to create a warm, family home using a modern language that would act as a clean canvas to feature rich textiles and items from their world travels. As with most Brooklyn row houses, the existing house suffered from a lack of natural light and connection to exterior spaces, an issue that Principal Brendan Coburn is acutely aware of from his experience re-imagining historic structures in the New York area. The resulting architecture is designed around moments featuring natural light and views to the exterior, of both the private garden and the sky, throughout the house, and a stripped-down language of detailing and finishes allows for the concept of the modern-natural to shine.
Upon entering the home, the kitchen and dining space draw you in with views beyond through the large glazed opening at the rear of the house. An extension was built to allow for a large sunken living room that provides a family gathering space connected to the kitchen and dining room, but remains distinctly separate, with a strong visual connection to the rear garden. The open sculptural stair tower was designed to function like that of a traditional row house stair, but with a smaller footprint. By extending it up past the original roof level into the new penthouse, the stair becomes an atmospheric shaft for the spaces surrounding the core. All types of weather – sunshine, rain, lightning, can be sensed throughout the home through this unifying vertical environment. The stair space also strives to foster family communication, making open living spaces visible between floors. At the upper-most level, a free-form bench sits suspended over the stair, just by the new roof deck, which provides at-ease entertaining. Oak was used throughout the home as a unifying material element. As one travels upwards within the house, the oak finishes are bleached to further degrees as a nod to how light enters the home.
The owners worked with CWB to add their own personality to the project. The meter of a white oak and blackened steel stair screen was designed by the family to read “I love you” in Morse Code, and tile was selected throughout to reference places that hold special significance to the family. To support the owners’ comfort, the architectural design engages passive house technologies to reduce energy use, while increasing air quality within the home – a strategy which aims to respect the environment while providing a refuge from the harsh elements of urban living.
This project was published by Wendy Goodman as her Space of the Week, part of New York Magazine’s Design Hunting on The Cut.
Photography by Kevin Kunstadt
 Fautt Homes

Stunning white kitchen with blue center island, inset construction with white bronze hardware and a custom metal hood.
Inspiration for a huge coastal dark wood floor, brown floor and exposed beam open concept kitchen remodel in San Francisco with a farmhouse sink, beaded inset cabinets, white cabinets, marble countertops, white backsplash, marble backsplash, paneled appliances, an island and white countertops
Inspiration for a huge coastal dark wood floor, brown floor and exposed beam open concept kitchen remodel in San Francisco with a farmhouse sink, beaded inset cabinets, white cabinets, marble countertops, white backsplash, marble backsplash, paneled appliances, an island and white countertops
61