
Search results for "Dining restaurant" in Home Design Ideas
 BKS Design & Build, LLC.
Brock Spain
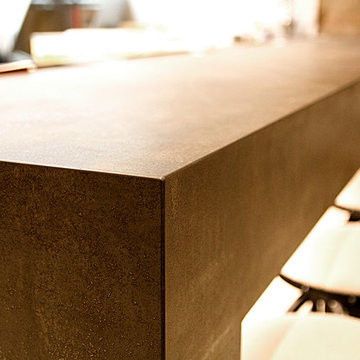
Example of a mid-sized minimalist porcelain tile kitchen/dining room combo design
Example of a mid-sized minimalist porcelain tile kitchen/dining room combo design
 BKS Design & Build, LLC.
Brock Spain
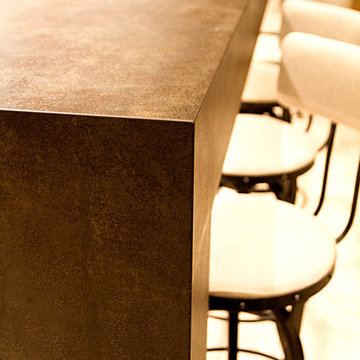
Mid-sized minimalist porcelain tile kitchen/dining room combo photo
Mid-sized minimalist porcelain tile kitchen/dining room combo photo
 Horizon Interior Design
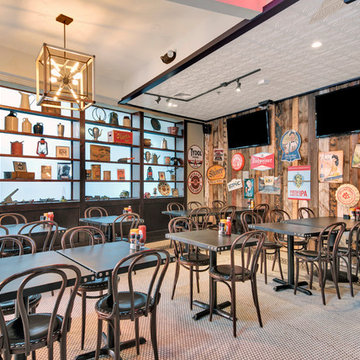
A two-story restaurant and bar in the heart of Rochester Hills approached Horizon Interior Design with an exciting design brief to pay homage to the American-style food they served with a 1940's retro redesign.
The new tenants had some great ideas for fresh paint, décor, a mural of a vintage plane, and a female pilot in a pinup style reminiscent of the 1940s. They wanted to keep their flooring and furnishings as is, challenging us to create a harmonious design while incorporating what they already had.
Using vintage magazines, newspapers, and posters from the 1940s, as well as replicas of old décor and wall art, we brought the 40's back to this commercial restaurant's interior design! Adding deep red and white accents to the navy blue walls created a patriotic feel, while a hand-painted distressed American flag hung over the bar for that extra touch of 40's magic.
We painted a magnificent wall mural of a jet and pilot, applied shiplap to the front of the bar and an accent wall, and then decorated it with vintage tin signs from the 1940's. We installed luxurious vintage-style chandeliers on both floors, illuminated with Edison bulbs to warm up the dining areas and bring a sense of grandeur to the space. Upon completion, walking into the restaurant felt like being transported back to this beautiful decade, attracting clientele to experience something special.
Gugel Photography
Find the right local pro for your project
 BKS Design & Build, LLC.
Brock Spain
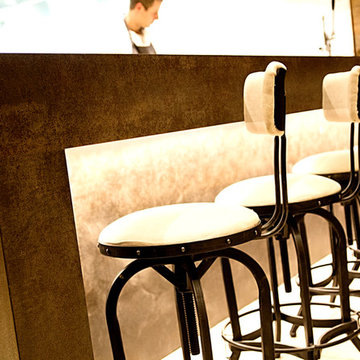
Kitchen/dining room combo - mid-sized modern porcelain tile kitchen/dining room combo idea
Kitchen/dining room combo - mid-sized modern porcelain tile kitchen/dining room combo idea
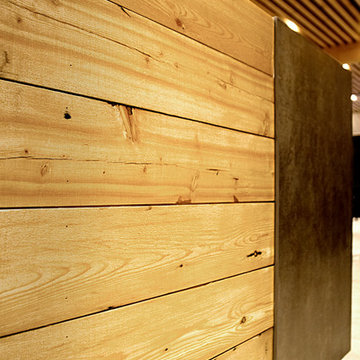 BKS Design & Build, LLC.
Brock Spain
Example of a mid-sized minimalist porcelain tile kitchen/dining room combo design
Example of a mid-sized minimalist porcelain tile kitchen/dining room combo design
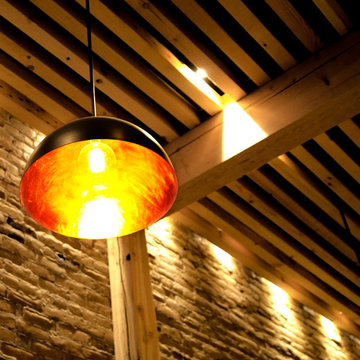 BKS Design & Build, LLC.
Brock Spain
Kitchen/dining room combo - mid-sized modern porcelain tile kitchen/dining room combo idea
Kitchen/dining room combo - mid-sized modern porcelain tile kitchen/dining room combo idea
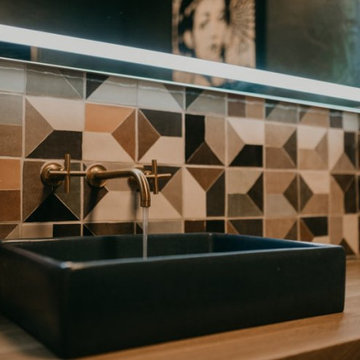
 Rumor Design + reDesign
The Rumor team enjoyed getting creative while designing this moody, cocktail lounge experience unlike any other, located in downtown Steamboat Springs. The new space is playful with vibrant energy yet provides a sophisticated ambiance for an evening out on the town. For the bathroom re-design, we selected bold color and patterns for balance. Find out more about the re-design here: https://rumordesigns.com/downtown-sushi

Sponsored
Columbus, OH

Hope Restoration & General Contracting
Columbus Design-Build, Kitchen & Bath Remodeling, Historic Renovations
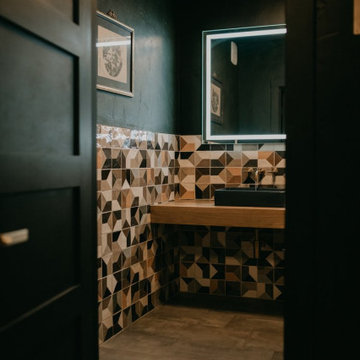 Rumor Design + reDesign
The Rumor team enjoyed getting creative while designing this moody, cocktail lounge experience unlike any other, located in downtown Steamboat Springs. The new space is playful with vibrant energy yet provides a sophisticated ambiance for an evening out on the town. For the bathroom re-design, we selected bold color and patterns for balance. Find out more about the re-design here: https://rumordesigns.com/downtown-sushi
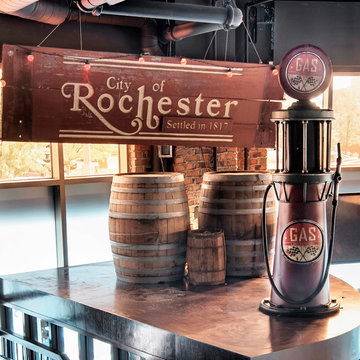 Horizon Interior Design
A two-story restaurant and bar in the heart of Rochester Hills approached Horizon Interior Design with an exciting design brief to pay homage to the American-style food they served with a 1940's retro redesign.
The new tenants had some great ideas for fresh paint, décor, a mural of a vintage plane, and a female pilot in a pinup style reminiscent of the 1940s. They wanted to keep their flooring and furnishings as is, challenging us to create a harmonious design while incorporating what they already had.
Using vintage magazines, newspapers, and posters from the 1940s, as well as replicas of old décor and wall art, we brought the 40's back to this commercial restaurant's interior design! Adding deep red and white accents to the navy blue walls created a patriotic feel, while a hand-painted distressed American flag hung over the bar for that extra touch of 40's magic.
We painted a magnificent wall mural of a jet and pilot, applied shiplap to the front of the bar and an accent wall, and then decorated it with vintage tin signs from the 1940's. We installed luxurious vintage-style chandeliers on both floors, illuminated with Edison bulbs to warm up the dining areas and bring a sense of grandeur to the space. Upon completion, walking into the restaurant felt like being transported back to this beautiful decade, attracting clientele to experience something special.
Gugel Photography
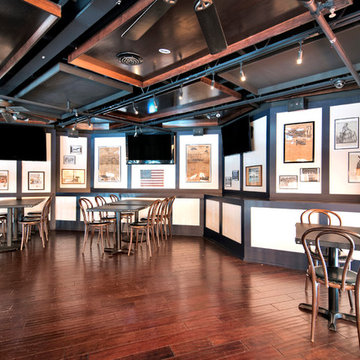 Horizon Interior Design
A two-story restaurant and bar in the heart of Rochester Hills approached Horizon Interior Design with an exciting design brief to pay homage to the American-style food they served with a 1940's retro redesign.
The new tenants had some great ideas for fresh paint, décor, a mural of a vintage plane, and a female pilot in a pinup style reminiscent of the 1940s. They wanted to keep their flooring and furnishings as is, challenging us to create a harmonious design while incorporating what they already had.
Using vintage magazines, newspapers, and posters from the 1940s, as well as replicas of old décor and wall art, we brought the 40's back to this commercial restaurant's interior design! Adding deep red and white accents to the navy blue walls created a patriotic feel, while a hand-painted distressed American flag hung over the bar for that extra touch of 40's magic.
We painted a magnificent wall mural of a jet and pilot, applied shiplap to the front of the bar and an accent wall, and then decorated it with vintage tin signs from the 1940's. We installed luxurious vintage-style chandeliers on both floors, illuminated with Edison bulbs to warm up the dining areas and bring a sense of grandeur to the space. Upon completion, walking into the restaurant felt like being transported back to this beautiful decade, attracting clientele to experience something special.
Gugel Photography
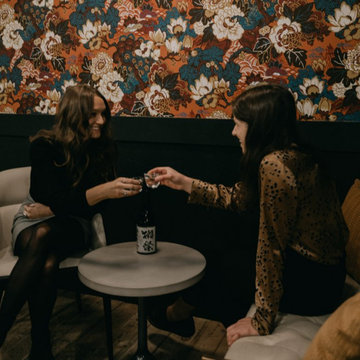 Rumor Design + reDesign
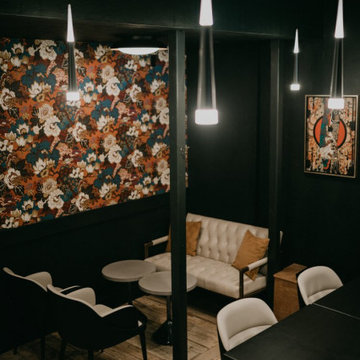
The Rumor team enjoyed getting creative while designing this moody, cocktail lounge experience unlike any other, located in downtown Steamboat Springs. The new space is playful with vibrant energy yet provides a sophisticated ambiance for an evening out on the town. Gorgeous white oak slabs make up the Omakase bar top, and a custom built-in shelving unit highlights an impressive selection of Japanese Whiskey and Sake. Find out more about the re-design here: https://rumordesigns.com/downtown-sushi
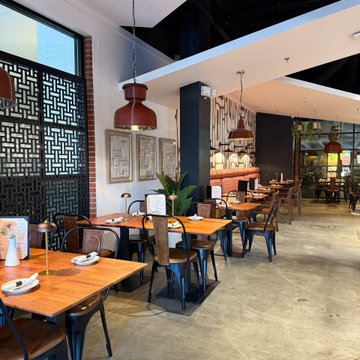
 Candice Keilin & Bonnet Designs
Atmospheric Lighting: A curated mix of oversized industrial Leather pendants and sleek task lighting creates an intimate, amber glow that highlights the restaurant's namesake—fire.
 Rumor Design + reDesign

The Rumor team enjoyed getting creative while designing this moody, cocktail lounge experience unlike any other, located in downtown Steamboat Springs. The new space is playful with vibrant energy yet provides a sophisticated ambiance for an evening out on the town. Gorgeous white oak slabs make up the Omakase bar top, and a custom built-in shelving unit highlights an impressive selection of Japanese Whiskey and Sake. Find out more about the re-design here: https://rumordesigns.com/downtown-sushi

Sponsored
Columbus, OH

Structural Remodeling
Franklin County's Heavy Timber Specialists | Best of Houzz 2020!
 Rumor Design + reDesign
The Rumor team enjoyed getting creative while designing this moody, cocktail lounge experience unlike any other, located in downtown Steamboat Springs. The new space is playful with vibrant energy yet provides a sophisticated ambiance for an evening out on the town. Gorgeous white oak slabs make up the Omakase bar top, and a custom built-in shelving unit highlights an impressive selection of Japanese Whiskey and Sake. Find out more about the re-design here: https://rumordesigns.com/downtown-sushi
 User
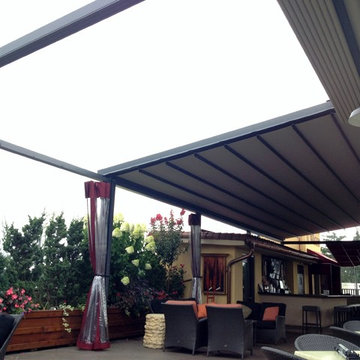
UserThis penthouse awning installation near New York City shows 2,000+ square feet of dining area that is now completely protected by a waterproof retractable enclosure.
The desire was for a penthouse awning that provided protection from the sun, but was also heavy-duty enough to handle inclement weather. The owner wanted to preserve the Al-fresco outdoor dining feel of the rooftop patio, but wanted to be able to hit a button for on-demand protection when needed. This restaurant can now book additional functions, generating more revenue from the penthouse than before the awning was installed - guaranteeing their patrons a protected space.
The Gennius is a retractable pergola awning SPECIFICALLY designed to handle inclement weather. Rainwater is routed downward with the slope of the fabric, and captured within a gutter integrated within the awning's supporting framework. Rainwater then escapes the gutter through the support posts and is diverted away from the entertaining area.
For more information on the Gennius, please visit http://www.pergola-awning.com/Gennius.html

 Southern Living
Furthering her plan to enhance the room's architecture, Suzanne turned one corner of the kitchen into a cheery dining area with an L-shaped built-in bench that mimics the cabinetry. To keep the dining nook cozy (not restaurant-like) she surrounded the metal bistro table with slipcovered armchairs and hung a sparkly chandelier above.
Using the same patterned fabric on the window valances and pillows throughout (Montmartre in Clay/Blue from her own collection for Lee Jofa; leejofa.com), Suzanne introduced color and life to the kitchen without taking away from the all-white effect. Photo by Erica George Dines for Southern Living
 Spark Visual
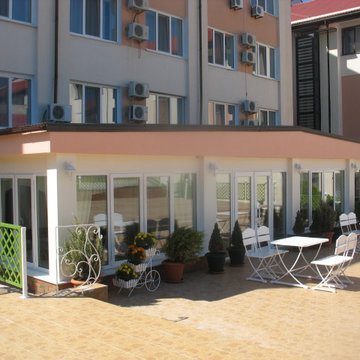
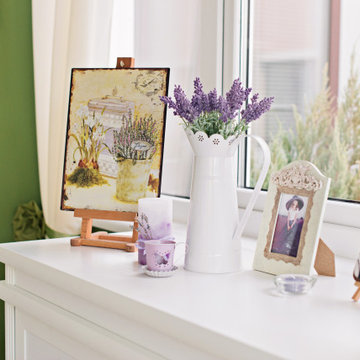
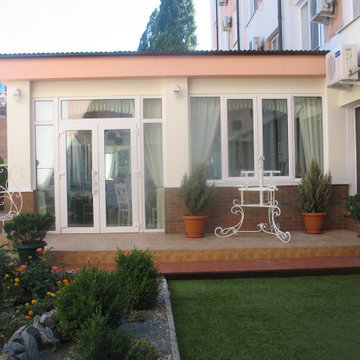
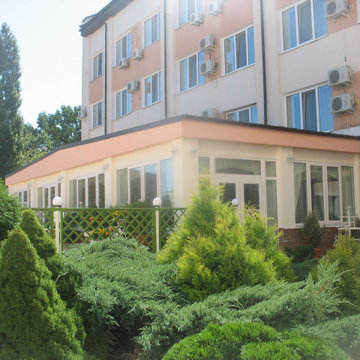
This hotel restaurant was transformed from a simple summer terrace into a charming dining destination in a cozy inner courtyard. The interiors embrace the Provencal style with a fresh palette of whites and greens, creating a bright, airy, and inviting atmosphere. Thoughtful furniture arrangement, soft textiles, and natural elements ensure a warm and intimate experience for every guest. What was once a modest outdoor space has become a memorable setting where visitors enjoy both casual meals and special occasions, making every visit feel unique.


 Spark Visual
This hotel restaurant was transformed from a simple summer terrace into a charming dining destination in a cozy inner courtyard. The interiors embrace the Provencal style with a fresh palette of whites and greens, creating a bright, airy, and inviting atmosphere. Thoughtful furniture arrangement, soft textiles, and natural elements ensure a warm and intimate experience for every guest. What was once a modest outdoor space has become a memorable setting where visitors enjoy both casual meals and special occasions, making every visit feel unique.
 Spark Visual
This hotel restaurant was transformed from a simple summer terrace into a charming dining destination in a cozy inner courtyard. The interiors embrace the Provencal style with a fresh palette of whites and greens, creating a bright, airy, and inviting atmosphere. Thoughtful furniture arrangement, soft textiles, and natural elements ensure a warm and intimate experience for every guest. What was once a modest outdoor space has become a memorable setting where visitors enjoy both casual meals and special occasions, making every visit feel unique.
 Spark Visual
This hotel restaurant was transformed from a simple summer terrace into a charming dining destination in a cozy inner courtyard. The interiors embrace the Provencal style with a fresh palette of whites and greens, creating a bright, airy, and inviting atmosphere. Thoughtful furniture arrangement, soft textiles, and natural elements ensure a warm and intimate experience for every guest. What was once a modest outdoor space has become a memorable setting where visitors enjoy both casual meals and special occasions, making every visit feel unique.
7