
Search results for "Dining table behind sofa" in Home Design Ideas

 Pu'uwai Design & Construction
The living room has a built-in media niche. The cabinet doors are paneled in white to match the walls while the top is a natural live edge in Monkey Pod wood. The feature wall was highlighted by the use of modular arts in the same color as the walls but with a texture reminiscent of ripples on water. On either side of the TV hang a cluster of wooden pendants. The paneled walls and ceiling are painted white creating a seamless design. The teak glass sliding doors pocket into the walls creating an indoor-outdoor space. The great room is decorated in blues, greens and whites, with a jute rug on the floor, a solid log coffee table, slip covered white sofa, and custom blue and green throw pillows.

 Technospeak Corporation
In this shot we can see the pre-wire for the Home Theater in the Living Room along with some additional lighting controlled by the Home Automation system.
Technospeak Corporation- Los Angeles Home Media Design.
Technospeak Corporation – Manhattan Beach Home Media Design

Find the right local pro for your project

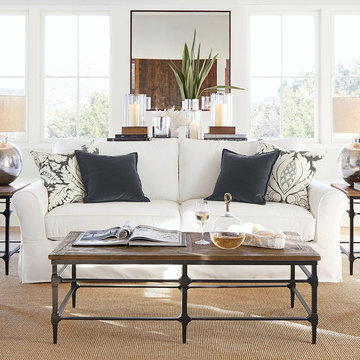
Living room - traditional formal and enclosed medium tone wood floor living room idea in Boston with beige walls

 Mary Hickey Interiors
Photography: Troy Thies
Family room library - large traditional light wood floor family room library idea in Minneapolis with white walls, no fireplace and no tv
Family room library - large traditional light wood floor family room library idea in Minneapolis with white walls, no fireplace and no tv

 Jan Jones LLC
Bedroom - mid-sized traditional master dark wood floor and brown floor bedroom idea in Dallas with gray walls and no fireplace

 Beco Kitchens and Baths
This breakfast nook sits opposite the island in the great room.
Photo by Bill Cartledge
Inspiration for a mid-sized timeless medium tone wood floor and brown floor kitchen/dining room combo remodel in New York with green walls and no fireplace
Inspiration for a mid-sized timeless medium tone wood floor and brown floor kitchen/dining room combo remodel in New York with green walls and no fireplace


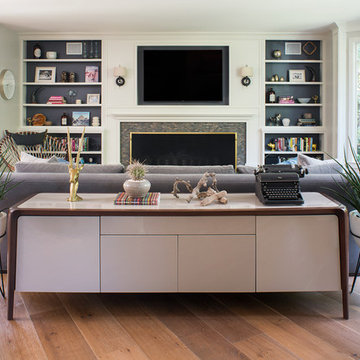
 Kelly Martin Interiors
Meghan Bob Photography
Inspiration for a mid-sized eclectic open concept light wood floor and brown floor living room remodel in San Francisco with white walls, a standard fireplace, a tile fireplace and a wall-mounted tv
Inspiration for a mid-sized eclectic open concept light wood floor and brown floor living room remodel in San Francisco with white walls, a standard fireplace, a tile fireplace and a wall-mounted tv

 Rachel Oliver Design, LLC
This comfy living room is right off the kitchen and makes entertaining a breeze. With French door opening to the patio, who could ask for more? Dog and kid friendly fabrics and rug make this a haven for watching TV or family game night!

 Hanomoco Design
Exterior dining area and custom outdoor kitchen
Example of a classic backyard patio kitchen design in San Francisco with a pergola
Example of a classic backyard patio kitchen design in San Francisco with a pergola
 KES Studio
Interiors by SFA Design
Photography by Meghan Beierle-O'Brien

Inspiration for a mid-sized shabby-chic style dark wood floor and brown floor enclosed dining room remodel in Los Angeles with white walls and no fireplace
Inspiration for a mid-sized shabby-chic style dark wood floor and brown floor enclosed dining room remodel in Los Angeles with white walls and no fireplace
 Henrietta Heisler Interiors Inc

Beautiful basement renovation. Central area includes side table with stools, TV, and large, comfortable light beige sectional sofa. Transitional design with a neutral beige and grey palette, and gold accessories.


Sponsored
Sunbury, OH

J.Holderby - Renovations
Franklin County's Leading General Contractors - 2X Best of Houzz!

 Emerick Architects
Upon entering the penthouse the light and dark contrast continues. The exposed ceiling structure is stained to mimic the 1st floor's "tarred" ceiling. The reclaimed fir plank floor is painted a light vanilla cream. And, the hand plastered concrete fireplace is the visual anchor that all the rooms radiate off of. Tucked behind the fireplace is an intimate library space.
Photo by Lincoln Barber



 Haven Design and Construction
One functional challenge was that the home did not have a pantry. MCM closets were historically smaller than the walk-in closets and pantries of today. So, we printed out the home’s floorplan and began sketching ideas. The breakfast area was quite large, and it backed up to the primary bath on one side and it also adjoined the main hallway. We decided to reconfigure the large breakfast area by making part of it into a new walk-in pantry. This gave us the extra space we needed to create a new main hallway, enough space for a spacious walk-in pantry, and finally, we had enough space remaining in the breakfast area to add a cozy built-in walnut dining bench. Above the new dining bench, we designed and incorporated a geometric walnut accent wall to add warmth and texture.
 Laura Dante Photography
Laura Dante
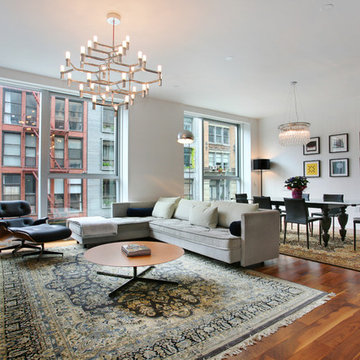

Inspiration for a contemporary open concept living room remodel in Tampa
Inspiration for a contemporary open concept living room remodel in Tampa



 AHG Interiors
Nick Glimenakis
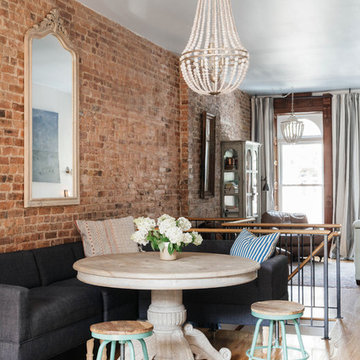
Inspiration for a small country medium tone wood floor kitchen/dining room combo remodel in New York with white walls
Inspiration for a small country medium tone wood floor kitchen/dining room combo remodel in New York with white walls

 Swanson Homes
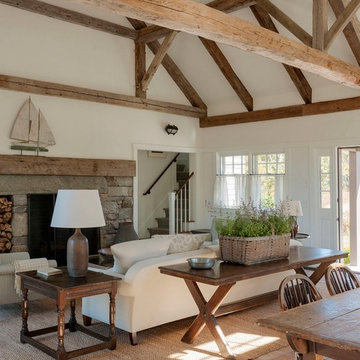
This warm and rustic home, set in the spacious Lakeview neighborhood, features incredible reclaimed wood accents from the vaulted ceiling beams connecting the great room and dining room to the wood mantel and other accents throughout.
31