
Search results for "Dining table plans" in Home Design Ideas
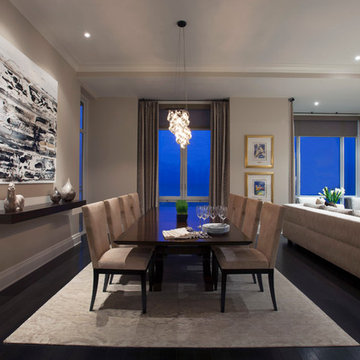
 Abrams Valenti Interiors
Scott Shigley
Dining room - contemporary dark wood floor dining room idea in Chicago with gray walls
Dining room - contemporary dark wood floor dining room idea in Chicago with gray walls
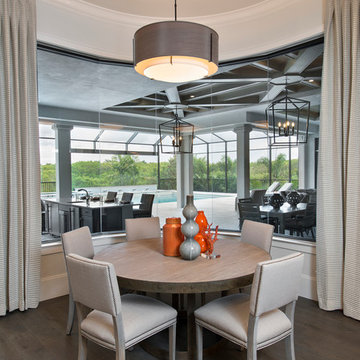
 Pizzazz Interiors II LLC
Giovanni Photography, Cinnabar Design for Pizzazz Interiors

Example of a transitional dark wood floor dining room design in Miami with gray walls
Example of a transitional dark wood floor dining room design in Miami with gray walls
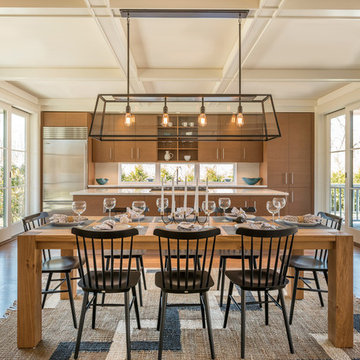
 CCS ARCHITECTURE
The cedar shingle exterior and generous porch bespeak a traditional home, but the interiors surprise and delight with an open floor plan, floor to ceiling doors and a light, airy indoor-outdoor character.
Gary Nolan
Find the right local pro for your project

 Glenna Stone Interiors
Example of a small classic medium tone wood floor kitchen/dining room combo design in Philadelphia with white walls and no fireplace
 Element Construction Partners
JS Gibson

Example of a large farmhouse l-shaped dark wood floor open concept kitchen design in Charleston with a drop-in sink, recessed-panel cabinets, white cabinets, stainless steel appliances, an island, brick backsplash, solid surface countertops and red backsplash
Example of a large farmhouse l-shaped dark wood floor open concept kitchen design in Charleston with a drop-in sink, recessed-panel cabinets, white cabinets, stainless steel appliances, an island, brick backsplash, solid surface countertops and red backsplash

 Martha's Vineyard Interior Design
Eric Roth Photography

Sunroom - large coastal light wood floor and brown floor sunroom idea in Boston with no fireplace and a glass ceiling
Sunroom - large coastal light wood floor and brown floor sunroom idea in Boston with no fireplace and a glass ceiling

Sponsored
Sunbury, OH

J.Holderby - Renovations
Franklin County's Leading General Contractors - 2X Best of Houzz!

 BRANA Designs
Example of a huge trendy galley light wood floor and beige floor open concept kitchen design in Los Angeles with an island, an undermount sink, flat-panel cabinets, light wood cabinets, paneled appliances and beige countertops
 Zoske Construction
Karl Neumann Photography

Large mountain style dark wood floor and brown floor kitchen/dining room combo photo with beige walls and no fireplace
Large mountain style dark wood floor and brown floor kitchen/dining room combo photo with beige walls and no fireplace

 Robert Kaner Interior Design
Tom Powel Imaging
Mid-sized trendy dark wood floor kitchen/dining room combo photo in New York with white walls and no fireplace
Mid-sized trendy dark wood floor kitchen/dining room combo photo in New York with white walls and no fireplace
![[STRANG] Architecture](https://st.hzcdn.com/fimgs/58c36fcc006e1f87_9258-w32-h32-b0-p0--.jpg) [STRANG] Architecture
[STRANG] ArchitecturePhotography © Claudio Manzoni

Great room - contemporary dark wood floor great room idea in Tampa with gray walls
Great room - contemporary dark wood floor great room idea in Tampa with gray walls

 Stewart Design
California modern outdoor living space
Transitional concrete patio photo in Los Angeles with a pergola
Transitional concrete patio photo in Los Angeles with a pergola




 Joy R. Dabill Interior Design
Ron Rosenzweig

Patio kitchen - large contemporary backyard concrete paver patio kitchen idea in Miami with a roof extension
Patio kitchen - large contemporary backyard concrete paver patio kitchen idea in Miami with a roof extension

 SHM Architects
Nathan Schroder
Trendy medium tone wood floor dining room photo in Dallas with white walls and no fireplace
Trendy medium tone wood floor dining room photo in Dallas with white walls and no fireplace
 Hopkins & Porter

Kitchen/dining room combo - large rustic medium tone wood floor and brown floor kitchen/dining room combo idea in DC Metro with beige walls and no fireplace
 Annette English & Associates

Inspiration for a transitional patio remodel in Los Angeles with a fire pit and a roof extension


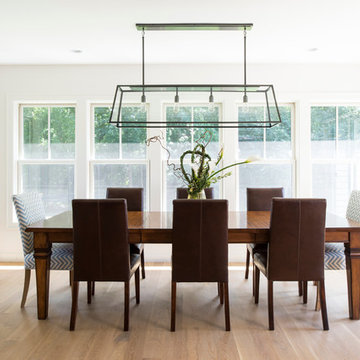
 Andrea Swan - Swan Architecture
A beautifully boarded stair hall welcomes you into this inspirational modern Cape Cod home. The spacious floor plan includes an expansive kitchen, dining, and living area, complete with a charming butler's pantry and home office.
Photo Credit: Scott Amundson

 R Michael Cross Design Group
Transitional formal and open concept dark wood floor living room photo in DC Metro with white walls

 DHD Architecture and Interior Design
Located in stylish Chelsea, this updated five-floor townhouse incorporates both a bold, modern aesthetic and sophisticated, polished taste. Palettes range from vibrant and playful colors in the family and kids’ spaces to softer, rich tones in the master bedroom and formal dining room. DHD interiors embraced the client’s adventurous taste, incorporating dynamic prints and striking wallpaper into each room, and a stunning floor-to-floor stair runner. Lighting became one of the most crucial elements as well, as ornate vintage fixtures and eye-catching sconces are featured throughout the home.
Photography: Emily Andrews
Architect: Robert Young Architecture
3 Bedrooms / 4,000 Square Feet
51