
Search results for "Dinner concepts" in Home Design Ideas
 Sierra Living Concepts Inc
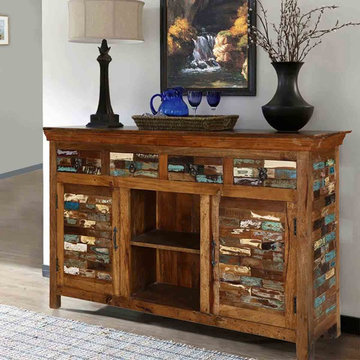
Starring a gorgeous mosaic effect, the Tangier 60” 4-drawer solid wood accent cabinet will surely be the center of attention in any dining room. Made of reclaimed Mango wood solids, the entire piece echoes a global spirit and world-traveled gusto that will bring inspiration to any room décor.
A dazzling mosaic impression is created through the tactful use of varying colors in differing degrees of distress to create a tiled look that will catch the eye of anyone in the room. Showing tones of mustard, white, turquoise, and sea green, the balance of color in this piece is truly remarkable.
Each of the four utensil drawers features this mosaic effect and is decorated with single twisted circular bail pull handles. Drawers pull out gently and quietly along inset drawer slides. Inside, one will find ample storage for all of their dining and serving utensils, table settings, and other dining essentials.
In the center of the lower section, two open storage compartments provide space to store one’s more prized and show-worthy pieces. On either side, two cabinet doors, again featuring the mosaic pattern, open with a spade tip bar handle. Opening the doors reveals two additional storage compartments for your table linens, additional place settings, and larger serving dishes.
Bringing the piece together, a rustic medium-wood tone finish dresses the framework and table top accentuating the time-tested and weathered presence and appeal.
Bring your next dinner party to life with this extraordinary buffet cabinet. Any dining room will be elevated to new levels with the color and design of this one-of-a-kind piece.
 Sierra Living Concepts Inc
Dimension:
66" L X 19" D X 86" H
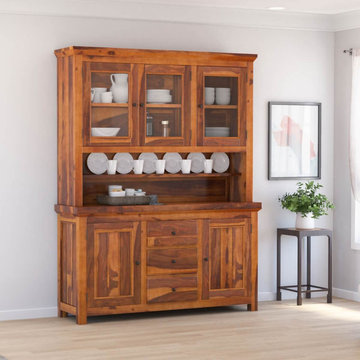
Expertly handcrafted, our Naperville Rustic Solid Wood Glass Door Dining Room Kitchen Hutch provides relaxed sophistication for modern-day living and entertaining.
This esteemed kitchen hutch is particularly suited to organizing and displaying your dinnerware collections, cutlery, and linens, with display space above to show off your favored pieces. The lower half of the cabinet houses three storage drawers and two cabinets with interior shelf. Atop this buffet is the hutch where three glass-front display cabinets keep a visible place to house your finest sets, with open shelving below for easy access to your coffee mugs or teacups. All throughout, there is plenty of room to dress up this piece in decorative elements and enhance your dinner-time collections. Overall, the convenient storage capacity and effortless exhibit possibilities make this hutch a well-rounded addition to your farmhouse, traditional, modern, or transitional home.
This dining room hutch blends rustic and natural style, exemplifying a unique aesthetic that makes it a fine focal point for conversation. The old world build, handcrafted for enduring sensibility, provides a stunning canvas for the intricate knots, bands, and grains of the solid wood to display their organic artistry. Finished with black metal hardware, this piece is a must-have companion for the consummate host or busy household. The solid wood construction and neutral finish typifies a modern farm-fresh aesthetic. With such a versatile nature, this piece is easily used in either the kitchen or dining room.
Special Features:
• 100% Handcrafted, Dining Room Hutch
• Kitchen Hutch Made of solid wood
• Three buffet drawers
• Two lower cabinets with interior shelf
• Hutch includes two open shelves
• Three glass-front hutch cabinets with shelf
• Two large open shelves
• Black metal hardware
• Part of the Naperville Collection
Real wood is a product of nature, and as such, no two pieces are alike. Variations in solid wood grain patterns are to be expected and make each furniture uniquely beautiful, just like us humans.
 Natural Concepts Landscaping Contractors
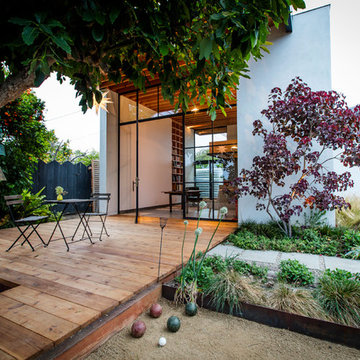
This contemporary, water-wise Southern California beach town landscape is compact but super functional - and fun. Raised deck of western red cedar provides seating for afternoon bocce competitions and informal outdoor dinners with friends and neighbors.
Landscape Architecture | Archipelago Workshop – CJ Paone AIA
Photography | Kurt Jordan Photography
Find the right local pro for your project
 Sierra Living Concepts Inc
Dimension:
Dining Table: 96" L X 40" W X 30" H
Dining Chair: 18" L X 18" D X 41" H
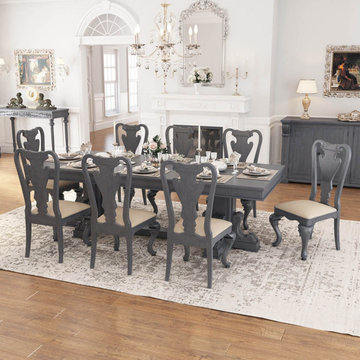
Designate a space to savor home-cooked meals with our San Marino Large Solid Mahogany Wood Dining Table & Chair Set.
With life under an increasingly busy schedule, this dining room set reminds you not to let your workday itineraries and packed to-do lists to encroach on your family dinners and connection with friends. Spectacularly represented in a warm grey finish and double pedestal base with corbel legs, this rustic dining table beautifully introduces an architectural design. With its generous rectangular length, you can easily seat up to eight people. The included chairs are designed to invite lingering, represented with an ergonomic solid wood frame finished with a carved back, comfortable fabric upholstered seat, and elegant cabriole legs.
Showcasing a timeless Old World aesthetic, this large dining table with chairs makes a fantastic addition to your dining area. This handcrafted set is a wonderful work of artistry, intricately constructed and robustly built to capture the very essence of an heirloom classic to ensure a piece of lasting beauty worthy of passing down through the generations. With its solid mahogany wood structure, this quality set is certainly something to cherish. Pair it with our San Marino Sideboard Cabinet for a well-rounded dining room ensemble.
Special Features:
• 100% Handcrafted
• Made of solid mahogany wood
• Grey finish
• Double-pedestal dining table
• 8 Upholstered chairs with cabriole legs
• Part of the San Marino Collection
Note: Our furniture is made of solid wood (not wood veneer over plywood). It is handcrafted by Master Artisans. Real wood is a product of nature, and as such, no two pieces are alike. Variations in solid wood grain patterns are to be expected and make each furniture uniquely beautiful, just like us humans.
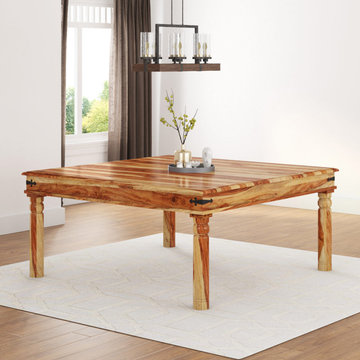 Sierra Living Concepts Inc
Dimension:
44" L X 44" D X 31" H (Seats 4)
64" L X 64" D X 31" H (Seats 8)
Ring the dinner bell and call in the gang because our Square Dining Table Made of Solid Wood Planks can comfortable seat upto 8 hungry adults. The handmade table features classic column legs, a double edged table top, and a silky smooth hand rubbed finish. The beautiful dark and light Solid Wood grain is showcased on the simple, smooth table top. The table is available in 2 different sizes: 44" and 64" length to choose from.
Material - This classic square table is built with Solid Wood, a superior hardwood popular for fine furniture because it is strong and durable.
Finish - The transitional table is shown with a natural finish but you may choose your own color from our 8 free shade options. Stains are mixed in small batches then hand rubbed. Our unique wax and seasoning process is also done by hand.
Features - The table top has black iron corner pieces to support, decorate, and protect each corner. The classic column legs almost look like they are made from stone and are also cut from Solid Wood.
Note: Real wood is a product of nature, and as such, no two pieces are alike. Variations in solid wood grain patterns are to be expected and make each furniture uniquely beautiful, just like us humans.
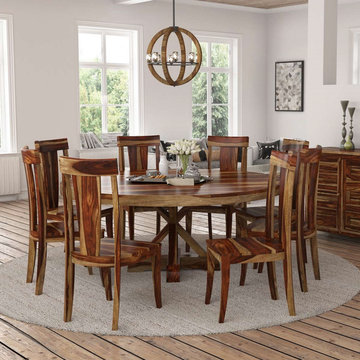 Sierra Living Concepts Inc
Dimension:
Dining Table: 72" L X 72" D X 30" H
Dining Chair: 19.5" L X 17.25" D X 42" H
The Bedford X Pedestal Rustic 72" Round Dining Table With 8 Chairs Set is a perfect place to enjoy casual weekend breakfasts or formal dinners. The dining table set features 8 stylishly constructed chairs and a round dining table with natural wood grain pattern in deep brown and beige making it a gorgeous addition to your transitional or modern dining space. The stylish base features a cluster of planks ending in a cross base that gives it a timeless look while the distinctive single vertical slat back at the center of chair back adds a breezy finesse to the ensemble.
Materials: This round dining table set is beautifully handcrafted from solid Rosewood that provides the set with exceptional sturdiness and visual appeal to last many years.
Special Features:
• 100% Handcrafted
• Rustic Solid Rosewood construction
• Seats 8 people comfortably
• Heirloom quality
Note: Real wood is a product of nature, and as such, no two pieces are alike. Variations in solid wood grain patterns are to be expected and make each furniture uniquely beautiful, just like us humans.
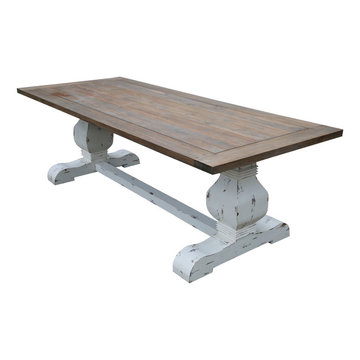 Sierra Living Concepts Inc
Dimension:
94.5" L X 39.5" D X 30" H
Host your summer lunch or dinner with the Greenville Two Tone Teak Wood Trestle Pedestal Dining Table. Handcrafted exquisitely, the table features a sleek yet sturdy Teak wood top, supported by solid trestle pedestal base, made out of solid wood finished in white. The table exudes a blend of contemporary and traditional design as the top gives it a modern flair while the base brings back the old world charm through its classic trestle pedestal base in a distressed finish. Pull up some chairs and add them to this lovely piece of furniture for a stylish display on your patio, poolside, or lawn.
Materials: This dining table is completely handcrafted from Teak wood and solid wood that makes it ideal for outside use as both the woods have the capability to withstand different weather conditions. The piece offers years of durability and superb visual appeal.
Special Features:
• 100% Handcrafted
• Solid wood and Teak wood construction
• Sturdy trestle pedestal base
Note: Real wood is a product of nature, and as such, no two pieces are alike. Variations in solid wood grain patterns are to be expected and make each furniture uniquely beautiful, just like us humans.


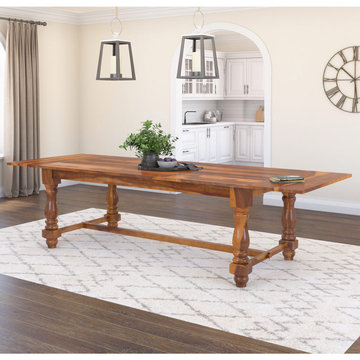 Sierra Living Concepts Inc
Dimension:
120" L X 42" D X 31" H ( With 2 leaves of 17" each )
86" L X 42" D X 31" H (Without Leaf)
Enjoy a quiet dinner with the family or invite over the relatives; either way, you'll have enough room with our Oroville Rustic Nelson Refectory Baluster Pedestal Solid Wood Extendable Dining Table. This rustic dining table is extra sturdy with an H-stretcher giving extra support. The 17" long leaves are easy to insert and remove. This traditional dining table is handmade with Solid Wood, a high-quality hardwood favored by furniture makers due to its strength, durability, and dynamic dark and light wood grain.
Special Features:
• Beautifully sculptured legs
• Hand rubbed stain and finish
• Your choice of custom shades
Note: Real wood is a product of nature, and as such, no two pieces are alike. Variations in solid wood grain patterns are to be expected and make each furniture uniquely beautiful, just like us humans.
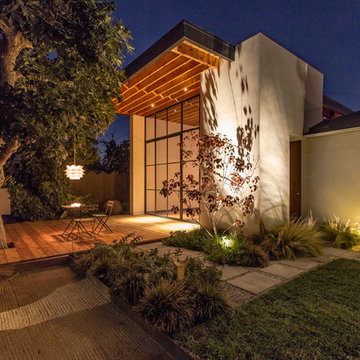 Natural Concepts Landscaping Contractors
This contemporary, water-wise Southern California beach town landscape is compact but super functional - and fun. Raised deck of western red cedar provides seating for afternoon bocce competitions and informal outdoor dinners with friends and neighbors.
Landscape Architecture | Archipelago Workshop – CJ Paone AIA
Photography | Kurt Jordan Photography
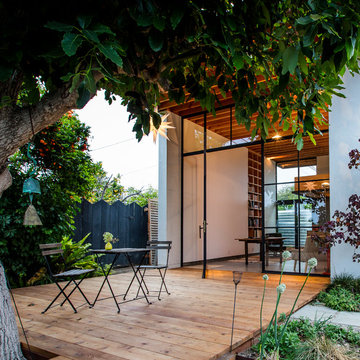 Natural Concepts Landscaping Contractors
This contemporary, water-wise Southern California beach town landscape is compact but super functional - and fun. Raised deck of western red cedar provides seating for afternoon bocce competitions and informal outdoor dinners with friends and neighbors.
Landscape Architecture | Archipelago Workshop – CJ Paone AIA
Photography | Kurt Jordan Photography

 TKS Design Group
Free ebook, Creating the Ideal Kitchen. DOWNLOAD NOW
The Klimala’s and their three kids are no strangers to moving, this being their fifth house in the same town over the 20-year period they have lived there. “It must be the 7-year itch, because every seven years, we seem to find ourselves antsy for a new project or a new environment. I think part of it is being a designer, I see my own taste evolve and I want my environment to reflect that. Having easy access to wonderful tradesmen and a knowledge of the process makes it that much easier”.
This time, Klimala’s fell in love with a somewhat unlikely candidate. The 1950’s ranch turned cape cod was a bit of a mutt, but it’s location 5 minutes from their design studio and backing up to the high school where their kids can roll out of bed and walk to school, coupled with the charm of its location on a private road and lush landscaping made it an appealing choice for them.
“The bones of the house were really charming. It was typical 1,500 square foot ranch that at some point someone added a second floor to. Its sloped roofline and dormered bedrooms gave it some charm.” With the help of architect Maureen McHugh, Klimala’s gutted and reworked the layout to make the house work for them. An open concept kitchen and dining room allows for more frequent casual family dinners and dinner parties that linger. A dingy 3-season room off the back of the original house was insulated, given a vaulted ceiling with skylights and now opens up to the kitchen. This room now houses an 8’ raw edge white oak dining table and functions as an informal dining room. “One of the challenges with these mid-century homes is the 8’ ceilings. I had to have at least one room that had a higher ceiling so that’s how we did it” states Klimala.
The kitchen features a 10’ island which houses a 5’0” Galley Sink. The Galley features two faucets, and double tiered rail system to which accessories such as cutting boards and stainless steel bowls can be added for ease of cooking. Across from the large sink is an induction cooktop. “My two teen daughters and I enjoy cooking, and the Galley and induction cooktop make it so easy.” A wall of tall cabinets features a full size refrigerator, freezer, double oven and built in coffeemaker. The area on the opposite end of the kitchen features a pantry with mirrored glass doors and a beverage center below.
The rest of the first floor features an entry way, a living room with views to the front yard’s lush landscaping, a family room where the family hangs out to watch TV, a back entry from the garage with a laundry room and mudroom area, one of the home’s four bedrooms and a full bath. There is a double sided fireplace between the family room and living room. The home features pops of color from the living room’s peach grass cloth to purple painted wall in the family room. “I’m definitely a traditionalist at heart but because of the home’s Midcentury roots, I wanted to incorporate some of those elements into the furniture, lighting and accessories which also ended up being really fun. We are not formal people so I wanted a house that my kids would enjoy, have their friends over and feel comfortable.”
The second floor houses the master bedroom suite, two of the kids’ bedrooms and a back room nicknamed “the library” because it has turned into a quiet get away area where the girls can study or take a break from the rest of the family. The area was originally unfinished attic, and because the home was short on closet space, this Jack and Jill area off the girls’ bedrooms houses two large walk-in closets and a small sitting area with a makeup vanity. “The girls really wanted to keep the exposed brick of the fireplace that runs up the through the space, so that’s what we did, and I think they feel like they are in their own little loft space in the city when they are up there” says Klimala.
Designed by: Susan Klimala, CKD, CBD
Photography by: Carlos Vergara
For more information on kitchen and bath design ideas go to: www.kitchenstudio-ge.com
 TKS Design Group
Free ebook, Creating the Ideal Kitchen. DOWNLOAD NOW
The Klimala’s and their three kids are no strangers to moving, this being their fifth house in the same town over the 20-year period they have lived there. “It must be the 7-year itch, because every seven years, we seem to find ourselves antsy for a new project or a new environment. I think part of it is being a designer, I see my own taste evolve and I want my environment to reflect that. Having easy access to wonderful tradesmen and a knowledge of the process makes it that much easier”.
This time, Klimala’s fell in love with a somewhat unlikely candidate. The 1950’s ranch turned cape cod was a bit of a mutt, but it’s location 5 minutes from their design studio and backing up to the high school where their kids can roll out of bed and walk to school, coupled with the charm of its location on a private road and lush landscaping made it an appealing choice for them.
“The bones of the house were really charming. It was typical 1,500 square foot ranch that at some point someone added a second floor to. Its sloped roofline and dormered bedrooms gave it some charm.” With the help of architect Maureen McHugh, Klimala’s gutted and reworked the layout to make the house work for them. An open concept kitchen and dining room allows for more frequent casual family dinners and dinner parties that linger. A dingy 3-season room off the back of the original house was insulated, given a vaulted ceiling with skylights and now opens up to the kitchen. This room now houses an 8’ raw edge white oak dining table and functions as an informal dining room. “One of the challenges with these mid-century homes is the 8’ ceilings. I had to have at least one room that had a higher ceiling so that’s how we did it” states Klimala.
The kitchen features a 10’ island which houses a 5’0” Galley Sink. The Galley features two faucets, and double tiered rail system to which accessories such as cutting boards and stainless steel bowls can be added for ease of cooking. Across from the large sink is an induction cooktop. “My two teen daughters and I enjoy cooking, and the Galley and induction cooktop make it so easy.” A wall of tall cabinets features a full size refrigerator, freezer, double oven and built in coffeemaker. The area on the opposite end of the kitchen features a pantry with mirrored glass doors and a beverage center below.
The rest of the first floor features an entry way, a living room with views to the front yard’s lush landscaping, a family room where the family hangs out to watch TV, a back entry from the garage with a laundry room and mudroom area, one of the home’s four bedrooms and a full bath. There is a double sided fireplace between the family room and living room. The home features pops of color from the living room’s peach grass cloth to purple painted wall in the family room. “I’m definitely a traditionalist at heart but because of the home’s Midcentury roots, I wanted to incorporate some of those elements into the furniture, lighting and accessories which also ended up being really fun. We are not formal people so I wanted a house that my kids would enjoy, have their friends over and feel comfortable.”
The second floor houses the master bedroom suite, two of the kids’ bedrooms and a back room nicknamed “the library” because it has turned into a quiet get away area where the girls can study or take a break from the rest of the family. The area was originally unfinished attic, and because the home was short on closet space, this Jack and Jill area off the girls’ bedrooms houses two large walk-in closets and a small sitting area with a makeup vanity. “The girls really wanted to keep the exposed brick of the fireplace that runs up the through the space, so that’s what we did, and I think they feel like they are in their own little loft space in the city when they are up there” says Klimala.
Designed by: Susan Klimala, CKD, CBD
Photography by: Carlos Vergara
For more information on kitchen and bath design ideas go to: www.kitchenstudio-ge.com
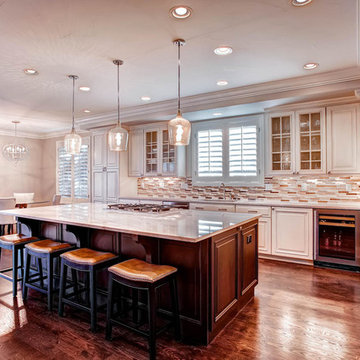
 Sander and Sons Kitchen and Bath
Example of a large classic l-shaped medium tone wood floor eat-in kitchen design in Denver with an undermount sink, raised-panel cabinets, white cabinets, quartz countertops, metallic backsplash, matchstick tile backsplash, stainless steel appliances and an island



 TKS Design Group
Free ebook, Creating the Ideal Kitchen. DOWNLOAD NOW
The Klimala’s and their three kids are no strangers to moving, this being their fifth house in the same town over the 20-year period they have lived there. “It must be the 7-year itch, because every seven years, we seem to find ourselves antsy for a new project or a new environment. I think part of it is being a designer, I see my own taste evolve and I want my environment to reflect that. Having easy access to wonderful tradesmen and a knowledge of the process makes it that much easier”.
This time, Klimala’s fell in love with a somewhat unlikely candidate. The 1950’s ranch turned cape cod was a bit of a mutt, but it’s location 5 minutes from their design studio and backing up to the high school where their kids can roll out of bed and walk to school, coupled with the charm of its location on a private road and lush landscaping made it an appealing choice for them.
“The bones of the house were really charming. It was typical 1,500 square foot ranch that at some point someone added a second floor to. Its sloped roofline and dormered bedrooms gave it some charm.” With the help of architect Maureen McHugh, Klimala’s gutted and reworked the layout to make the house work for them. An open concept kitchen and dining room allows for more frequent casual family dinners and dinner parties that linger. A dingy 3-season room off the back of the original house was insulated, given a vaulted ceiling with skylights and now opens up to the kitchen. This room now houses an 8’ raw edge white oak dining table and functions as an informal dining room. “One of the challenges with these mid-century homes is the 8’ ceilings. I had to have at least one room that had a higher ceiling so that’s how we did it” states Klimala.
The kitchen features a 10’ island which houses a 5’0” Galley Sink. The Galley features two faucets, and double tiered rail system to which accessories such as cutting boards and stainless steel bowls can be added for ease of cooking. Across from the large sink is an induction cooktop. “My two teen daughters and I enjoy cooking, and the Galley and induction cooktop make it so easy.” A wall of tall cabinets features a full size refrigerator, freezer, double oven and built in coffeemaker. The area on the opposite end of the kitchen features a pantry with mirrored glass doors and a beverage center below.
The rest of the first floor features an entry way, a living room with views to the front yard’s lush landscaping, a family room where the family hangs out to watch TV, a back entry from the garage with a laundry room and mudroom area, one of the home’s four bedrooms and a full bath. There is a double sided fireplace between the family room and living room. The home features pops of color from the living room’s peach grass cloth to purple painted wall in the family room. “I’m definitely a traditionalist at heart but because of the home’s Midcentury roots, I wanted to incorporate some of those elements into the furniture, lighting and accessories which also ended up being really fun. We are not formal people so I wanted a house that my kids would enjoy, have their friends over and feel comfortable.”
The second floor houses the master bedroom suite, two of the kids’ bedrooms and a back room nicknamed “the library” because it has turned into a quiet get away area where the girls can study or take a break from the rest of the family. The area was originally unfinished attic, and because the home was short on closet space, this Jack and Jill area off the girls’ bedrooms houses two large walk-in closets and a small sitting area with a makeup vanity. “The girls really wanted to keep the exposed brick of the fireplace that runs up the through the space, so that’s what we did, and I think they feel like they are in their own little loft space in the city when they are up there” says Klimala.
Designed by: Susan Klimala, CKD, CBD
Photography by: Carlos Vergara
For more information on kitchen and bath design ideas go to: www.kitchenstudio-ge.com
 TKS Design Group
Free ebook, Creating the Ideal Kitchen. DOWNLOAD NOW
The Klimala’s and their three kids are no strangers to moving, this being their fifth house in the same town over the 20-year period they have lived there. “It must be the 7-year itch, because every seven years, we seem to find ourselves antsy for a new project or a new environment. I think part of it is being a designer, I see my own taste evolve and I want my environment to reflect that. Having easy access to wonderful tradesmen and a knowledge of the process makes it that much easier”.
This time, Klimala’s fell in love with a somewhat unlikely candidate. The 1950’s ranch turned cape cod was a bit of a mutt, but it’s location 5 minutes from their design studio and backing up to the high school where their kids can roll out of bed and walk to school, coupled with the charm of its location on a private road and lush landscaping made it an appealing choice for them.
“The bones of the house were really charming. It was typical 1,500 square foot ranch that at some point someone added a second floor to. Its sloped roofline and dormered bedrooms gave it some charm.” With the help of architect Maureen McHugh, Klimala’s gutted and reworked the layout to make the house work for them. An open concept kitchen and dining room allows for more frequent casual family dinners and dinner parties that linger. A dingy 3-season room off the back of the original house was insulated, given a vaulted ceiling with skylights and now opens up to the kitchen. This room now houses an 8’ raw edge white oak dining table and functions as an informal dining room. “One of the challenges with these mid-century homes is the 8’ ceilings. I had to have at least one room that had a higher ceiling so that’s how we did it” states Klimala.
The kitchen features a 10’ island which houses a 5’0” Galley Sink. The Galley features two faucets, and double tiered rail system to which accessories such as cutting boards and stainless steel bowls can be added for ease of cooking. Across from the large sink is an induction cooktop. “My two teen daughters and I enjoy cooking, and the Galley and induction cooktop make it so easy.” A wall of tall cabinets features a full size refrigerator, freezer, double oven and built in coffeemaker. The area on the opposite end of the kitchen features a pantry with mirrored glass doors and a beverage center below.
The rest of the first floor features an entry way, a living room with views to the front yard’s lush landscaping, a family room where the family hangs out to watch TV, a back entry from the garage with a laundry room and mudroom area, one of the home’s four bedrooms and a full bath. There is a double sided fireplace between the family room and living room. The home features pops of color from the living room’s peach grass cloth to purple painted wall in the family room. “I’m definitely a traditionalist at heart but because of the home’s Midcentury roots, I wanted to incorporate some of those elements into the furniture, lighting and accessories which also ended up being really fun. We are not formal people so I wanted a house that my kids would enjoy, have their friends over and feel comfortable.”
The second floor houses the master bedroom suite, two of the kids’ bedrooms and a back room nicknamed “the library” because it has turned into a quiet get away area where the girls can study or take a break from the rest of the family. The area was originally unfinished attic, and because the home was short on closet space, this Jack and Jill area off the girls’ bedrooms houses two large walk-in closets and a small sitting area with a makeup vanity. “The girls really wanted to keep the exposed brick of the fireplace that runs up the through the space, so that’s what we did, and I think they feel like they are in their own little loft space in the city when they are up there” says Klimala.
Designed by: Susan Klimala, CKD, CBD
Photography by: Carlos Vergara
For more information on kitchen and bath design ideas go to: www.kitchenstudio-ge.com
 Drury Design
THE SETUP
This project was a natural extension of a nearby kitchen remodel, emphasizing seamless integration and enhanced functionality. By removing the wall between the kitchen and dining room, we transformed a previously underutilized space into a central hub for both daily living and vibrant social gatherings. This transformation capitalized on the dining room’s potential, turning it from a cluttered storage area to a key entertaining space.
Design Objectives:
Foster an open-air design that harmonizes with the adjacent kitchen, enhancing the flow of both spaces.
Infuse the dining room with design elements that reflect the client’s dynamic personality and make it ideal for large gatherings.
Integrate a multifunctional wet bar to elevate the room’s utility and entertainment capacity.
Design Challenges:
Rerouting necessary HVAC ductwork due to the removal of the wall shared with the kitchen.
Relocating essential appliances such as a fridge/freezer and double oven without compromising the room’s aesthetic.
Incorporating bar-specific appliances in a way that avoids a commercial appearance.
Retaining the client’s large, marble dining table while maintaining a cohesive design that aligns with the new kitchen aesthetics.
Introducing plumbing into a space previously devoid of such infrastructure.
THE RENEWED SPACE
Design Solutions:
Added a secondary HVAC unit on the upper floor and adjusted the ductwork to accommodate the open layout.
Strategically relocated the fridge/freezer to a more functional location in the kitchen and substituted the double oven with an oven/steam oven combination, placed near the kitchen for accessibility yet distanced from heavy traffic areas.
Employed wood paneling extensively along the new bar/appliance wall, concealing most appliances while tastefully displaying essential ones. The wall now features a sophisticated ensemble of a wine dispenser, wine fridge, ice maker, refrigerator drawers, and the new oven duo.
Meticulously designed the bar/appliance wall to parallel the large marble dining table, ensuring it complemented the table’s grandeur while enhancing functionality. The wall is not only aesthetically aligned with the kitchen’s new look but also offers ample counter space to support dining and social activities at the table.
Installed new plumbing lines to support the wet bar and sink installation, ensuring all new fixtures were fully operational and aesthetically integrated into the design without disrupting the room’s overall style.
The new dining room/wet bar has quickly become the centerpiece of the home, captivating guests upon entry and drawing them into its stylish and inviting ambiance. Designed for versatility, it excels in hosting both intimate dinners and large-scale gatherings. The client is thrilled with this transformation, which not only meets but surpasses her expectations for a space that combines everyday functionality with exceptional hosting capabilities.

Sponsored
Sunbury, OH

J.Holderby - Renovations
Franklin County's Leading General Contractors - 2X Best of Houzz!
 CO Interiors
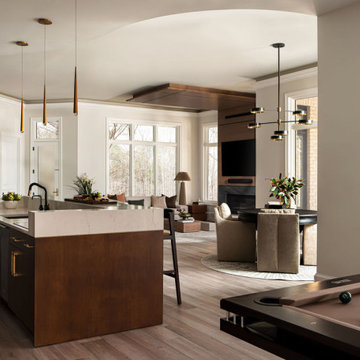
For the ultimate hosting experience, this sophisticated open-concept entertainment space seamlessly blends luxury and functionality. A custom home bar, wrapped in a rich, chocolaty wood finish with subtle gold accents, sets the stage for craft cocktails and lively gatherings. At the center, a versatile black wood poker table, surrounded by plush, fully upholstered armchairs, serves as both a stylish gaming hub and an elegant dining space, effortlessly transitioning from game night to dinner party. A stunning modern fireplace, framed in black marble and walnut wood paneling, accentuates the room’s expansive height, dramatically rising from the floor and cantilevering outward over the seating area. Throughout the space, the interplay of deep wood textures and refined gold elements infuses warmth and sophistication, creating an atmosphere of timeless elegance. Designed for effortless entertaining, this inviting yet upscale retreat ensures every gathering is both memorable and refined.
 Home Stylus
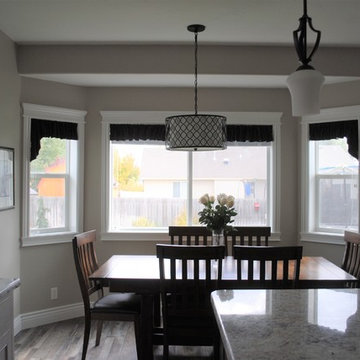
We added new trim in this dining room and kitchen, which created a customized and upscale look. The new dining table and chairs opens up with internal leaves to seat at least 10 for holiday dinners. Custom lighting adds elegance.
 DM Interior Design
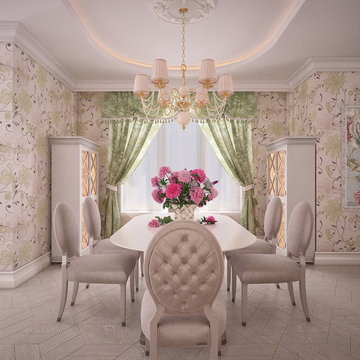
Southern beauty in an Italian style. We took a big space and gave it function by creating zones. Our sofa area can hold many guests as well as satisfy a simple movie night with the family. The dining area serves as a place to host holiday events and also casual family dinners. It is elegant but with comfort thrown in.
10