
Search results for "Dinnerware optimal" in Home Design Ideas


 Charmean Neithart Interiors
Erika Bierman www.erikabiermanphotography.com
Example of a mid-sized zen l-shaped medium tone wood floor kitchen design in Los Angeles with an undermount sink, flat-panel cabinets, medium tone wood cabinets, quartzite countertops, brown backsplash, ceramic backsplash, paneled appliances and an island
Example of a mid-sized zen l-shaped medium tone wood floor kitchen design in Los Angeles with an undermount sink, flat-panel cabinets, medium tone wood cabinets, quartzite countertops, brown backsplash, ceramic backsplash, paneled appliances and an island

 Beth Dotolo, ASID, RID, NCIDQ
This forever home, perfect for entertaining and designed with a place for everything, is a contemporary residence that exudes warmth, functional style, and lifestyle personalization for a family of five. Our busy lawyer couple, with three close-knit children, had recently purchased a home that was modern on the outside, but dated on the inside. They loved the feel, but knew it needed a major overhaul. Being incredibly busy and having never taken on a renovation of this scale, they knew they needed help to make this space their own. Upon a previous client referral, they called on Pulp to make their dreams a reality. Then ensued a down to the studs renovation, moving walls and some stairs, resulting in dramatic results. Beth and Carolina layered in warmth and style throughout, striking a hard-to-achieve balance of livable and contemporary. The result is a well-lived in and stylish home designed for every member of the family, where memories are made daily.
Find the right local pro for your project

 Emily Kennedy Photography
Emily Kennedy Photography
Dining room - farmhouse dining room idea in Chicago
Dining room - farmhouse dining room idea in Chicago


 Baldwin Kitchen & Bath Center
Designer: Lyndsey Bosold
Photos: Colleen McNichol
Eat-in kitchen - mid-sized transitional u-shaped eat-in kitchen idea in Philadelphia with an undermount sink, shaker cabinets, light wood cabinets, quartz countertops, beige backsplash, mosaic tile backsplash, stainless steel appliances and no island
Eat-in kitchen - mid-sized transitional u-shaped eat-in kitchen idea in Philadelphia with an undermount sink, shaker cabinets, light wood cabinets, quartz countertops, beige backsplash, mosaic tile backsplash, stainless steel appliances and no island

 Squared Away
Squared Away - Designed Space & Organized
Photography by Karen Sachar & Co.
Example of a large classic u-shaped dark wood floor eat-in kitchen design in Houston with a farmhouse sink, recessed-panel cabinets, white cabinets, marble countertops, stainless steel appliances and an island
Example of a large classic u-shaped dark wood floor eat-in kitchen design in Houston with a farmhouse sink, recessed-panel cabinets, white cabinets, marble countertops, stainless steel appliances and an island




 Anne Paul
Easily access the whole cabinet, and never lose anything in those "blind" areas again!
Transitional kitchen photo in Raleigh
Transitional kitchen photo in Raleigh


 Potty Mouth Tours
This is a tour of a remodeled bathroom by Christina Suzuki. The shower walls are green leathered marble. The homeowner found several large slabs of green marble at an extremely reasonable price from a local stone yard. Christine removed an extremely small bathtub to make room for a large shower. The green, glass vessel sink sits atop a custom reclaimed wood vanity counter.

 EL & EL Wood Products Corp.
Enjoy your cup of joe and start your day off with simplicity. Add in detail through your base moulding, like this Colonial Base (118MUL-4), which can also be a casing as well.




 Vision Design
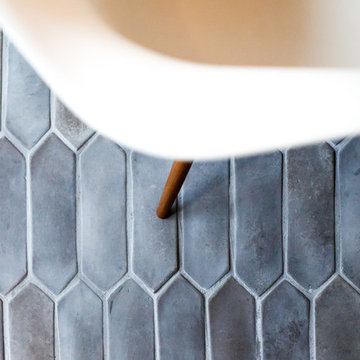
What had been a very cramped, awkward master bathroom layout that barely accommodated one person became a spacious double vanity, double shower and master closet.





 Erica Bryen Design
Wet bar - mid-sized contemporary galley porcelain tile wet bar idea in Orange County with a drop-in sink, shaker cabinets, beige cabinets, marble countertops, black backsplash and stone slab backsplash


13