
Search results for "Dinnerware optimal" in Home Design Ideas

 Lisa Shaffer
Champagne bronze faucet and brass cabinet knob... the perfect compliment.
Inspiration for a mid-sized contemporary 3/4 white tile and subway tile multicolored floor open shower remodel in DC Metro with recessed-panel cabinets, black cabinets, a two-piece toilet, white walls, an undermount sink, solid surface countertops and white countertops
Inspiration for a mid-sized contemporary 3/4 white tile and subway tile multicolored floor open shower remodel in DC Metro with recessed-panel cabinets, black cabinets, a two-piece toilet, white walls, an undermount sink, solid surface countertops and white countertops

 Uncarved Block Inc.
Example of a mountain style u-shaped kitchen design in Boston with a farmhouse sink, shaker cabinets, wood countertops and stainless steel appliances
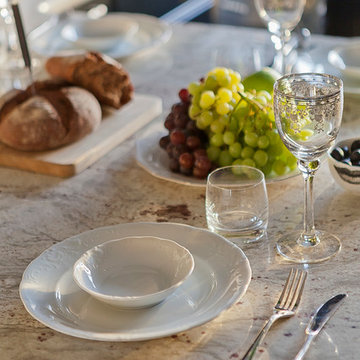

Find the right local pro for your project

 Arbor Mills
You can see the difference in quality and craftsmanship in this BIN drawer divider close up.
Inspiration for a transitional kitchen remodel in Chicago
Inspiration for a transitional kitchen remodel in Chicago
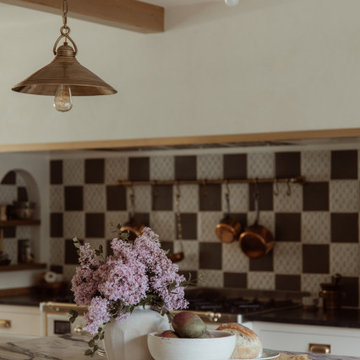


 Squared Away
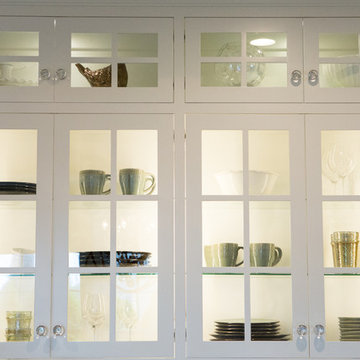
Keeping things simple! Matching glasses keep the shelves looking uniform and tidy.
Photo by Karen Sachar and Co.
Example of a trendy kitchen pantry design in Houston with glass-front cabinets and white cabinets
Example of a trendy kitchen pantry design in Houston with glass-front cabinets and white cabinets
 Welcome Home Design Group
Jennifer Mayo
Example of a small transitional dark wood floor home design design with gray walls and a ribbon fireplace
Example of a small transitional dark wood floor home design design with gray walls and a ribbon fireplace

 Reynolds Design and Remodeling
A powder room and closet were removed to create space for this kitchen. The kitchen shifted to include the space that was added from the rooms that were removed and the former dinette area in the kitchen became the back entry and the new upstairs laundry room. The home had original walnut paneling and matching that paneling was paramount. The kitchen also had a lowered ceiling that needed to blend into the raised ceiling in the family room and dining room. The floating soffit was built to create a design feature out of a design limitation. The cabinets are full of interior features to aid in efficiency. Removing most of the wall cabinets required additional storage which was achieved by adding the two large pantry cabinets where a door to the hall was previously located. The island is raised by 3" to accommodate the clients' request without having to customize all of the base cabinets and create a platform for the range, which are always standard in height.


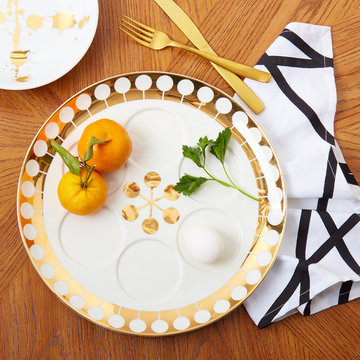


 Tableshop
Entertaining a crowd? Serve them with our colorful enamelware collection.
Size: 20oz
Colors:
Red/White Marble
Blue/White Marble
Black/White Marble
Grey/White Marble
Burgundy/Cream Marble
Navy/Cream Marble

 Paul Lafrance Design
Designed & Built by Paul Lafrance Design.
Inspiration for a large modern backyard balcony deck remodel in Toronto with a pergola
Inspiration for a large modern backyard balcony deck remodel in Toronto with a pergola

 FRONTGATE
A serving collection as sparkling and luminous as Donatella Arpaia, the culinary megastar who inspired it. Constructed of stainless steel, finished in gleaming gold, and inlaid by hand with natural, iridescent mother of pearl.
 Grounded Homes

Contemporary Craftsman designed by Kennedy Cole Interior Design.
build: Luxe Remodeling
Mid-sized trendy open concept vinyl floor and brown floor living room photo in Orange County with white walls, a corner fireplace, a tile fireplace and a wall-mounted tv
Mid-sized trendy open concept vinyl floor and brown floor living room photo in Orange County with white walls, a corner fireplace, a tile fireplace and a wall-mounted tv
 SGAO (Sona Gevorkyan Architecture Office)
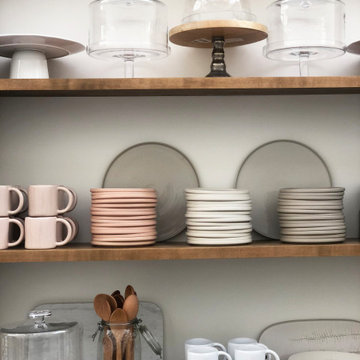
Inspiration for an eclectic home design remodel in Los Angeles

 Jasons Carpentry
Jasons Carpentry
Brazilian Granite
Inspiration for a small contemporary galley porcelain tile enclosed kitchen remodel in Philadelphia with an undermount sink, recessed-panel cabinets, red cabinets, granite countertops, brown backsplash, mosaic tile backsplash and black appliances
Inspiration for a small contemporary galley porcelain tile enclosed kitchen remodel in Philadelphia with an undermount sink, recessed-panel cabinets, red cabinets, granite countertops, brown backsplash, mosaic tile backsplash and black appliances

 NORTH STAR KITCHENS
Photo by Peter Crouser
Example of a large transitional u-shaped light wood floor eat-in kitchen design in Minneapolis with a double-bowl sink, flat-panel cabinets, quartz countertops, ceramic backsplash, black appliances, an island, white cabinets and gray backsplash
Example of a large transitional u-shaped light wood floor eat-in kitchen design in Minneapolis with a double-bowl sink, flat-panel cabinets, quartz countertops, ceramic backsplash, black appliances, an island, white cabinets and gray backsplash


 Alex McKenzie Photography
Alex McKenzie Photography LLC
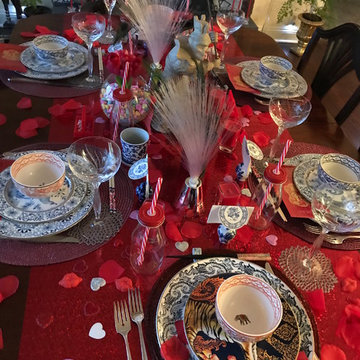
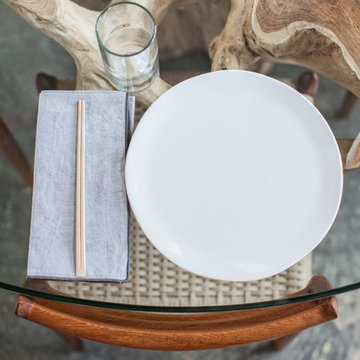
Inspiration for an industrial home design remodel in Miami
Inspiration for an industrial home design remodel in Miami
11