
Search results for "Dinnerware optimal" in Home Design Ideas
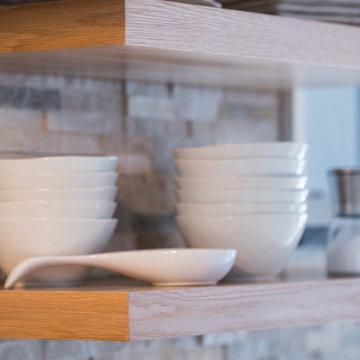
 Sun Valley Photo
Recent photography project for Latham Interior Design and Ramsay Solutions in Sun Valley, Idaho.
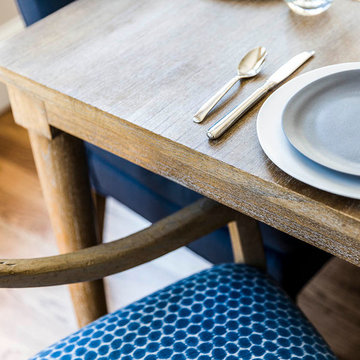

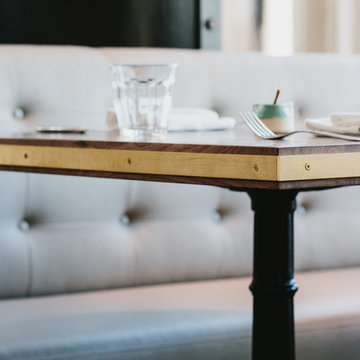
 Skylar Morgan Furniture + Design
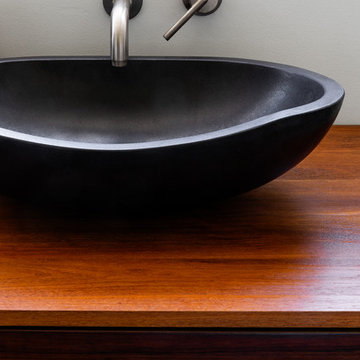
Table Top
Materials: Walnut + Brass
Enclosed dining room - mid-sized transitional dark wood floor enclosed dining room idea in Atlanta with white walls
Enclosed dining room - mid-sized transitional dark wood floor enclosed dining room idea in Atlanta with white walls
Find the right local pro for your project

 Deborah Kipp's Decorative Painting (Austin Texas)
Cobalt blue and gold vessel was the inspiration for these walls in a powder bath. The walls are my vision of lapis lazuli stone. The overall walls look like atmospheric photos of the earth. Very artistic style
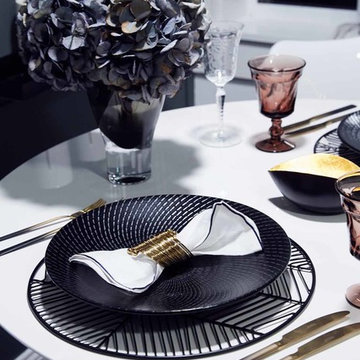

 Lisa Shaffer
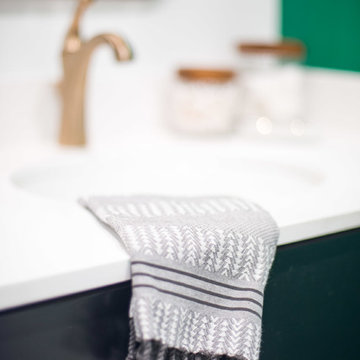
Champagne bronze faucet and brass cabinet knob... the perfect compliment.
Inspiration for a mid-sized contemporary 3/4 white tile and subway tile multicolored floor open shower remodel in DC Metro with recessed-panel cabinets, black cabinets, a two-piece toilet, white walls, an undermount sink, solid surface countertops and white countertops
Inspiration for a mid-sized contemporary 3/4 white tile and subway tile multicolored floor open shower remodel in DC Metro with recessed-panel cabinets, black cabinets, a two-piece toilet, white walls, an undermount sink, solid surface countertops and white countertops

 BeriCalce USA LLC
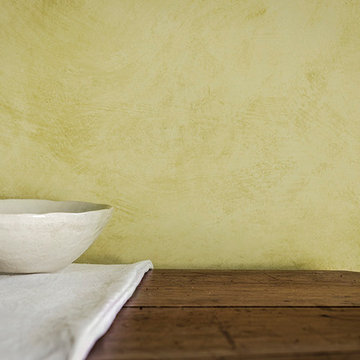
Load of meanings an authorless wall, emphasize its ripples, bring up aromas and sensations related with food, sights and epochs: this can make Velatura Minerale...

 Standale Home Studio

The laundry room also features a small desk area, topped with Vapor Strandz laminate top. The same Genesse Mirage 12x24 tiles in Black Reef turned on a 45 degree angle are used here and the mudroom and back entry.
 cityhomeCOLLECTIVE
Kerri Fukui
Large elegant galley medium tone wood floor home design photo in Salt Lake City with a farmhouse sink, glass-front cabinets, beige cabinets, solid surface countertops, white backsplash, ceramic backsplash, stainless steel appliances and an island
Large elegant galley medium tone wood floor home design photo in Salt Lake City with a farmhouse sink, glass-front cabinets, beige cabinets, solid surface countertops, white backsplash, ceramic backsplash, stainless steel appliances and an island
 Revival House
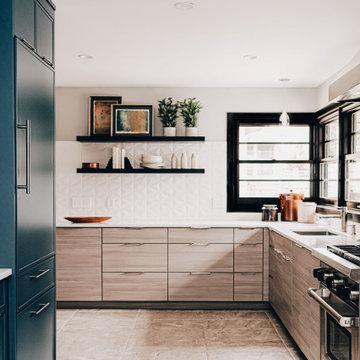
Designer Danielle Lardani's clients love to cook, so they desired a new kitchen that appealed to them stylistically, while also supporting their passion for cooking. They wanted to include features that would make cooking together both efficient and enjoyable. Danielle fulfilled their dreams by creating a stunning, contemporary design that seamlessly matched the style of the rest of their home. She selected a horizontal, textured laminate by Wynnbrooke Cabinetry for the base perimeter cabinets, with a contrasting prep zone featuring Décor Cabinets in a Behr custom color, Adirondack Blue.
To increase the efficiency of the space, the layout of the kitchen was reconfigured to create a more functional work triangle between the range, the refrigerator, and the sink. The new layout allows the homeowners to prep, cook and serve food with ease. To further enhance the modern look of the kitchen and accommodate her clients’ wishes, she chose floating shelves and a full-height backsplash to give the space a more open feel.
Notable Design Details:
- Danielle designed the new layout to include ample counter space for food prep.
- She installed integrated lighting under the floating shelves and the upper cabinets in the prep-zone area to brighten these work spaces.
- Danielle included a custom dish drawer in her cabinetry design. This optimized storage and allowed dinnerware to be easily accessible.
- The knife block and utensil pull-out organizer keeps the clients’ cooking tools neat while also keeping them at arms reach.
 Walczak Design And Build
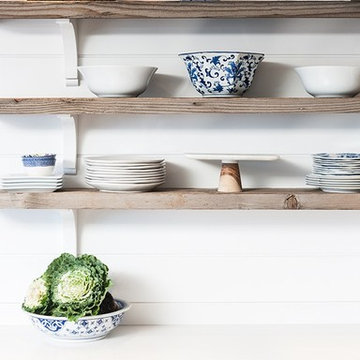
It had been decades since this home had been updated and the new, young homeowners were eager to make it their own.
They came to us with a very clear vision for a crisp, clean, bright, white kitchen with classic finishes and straight lines and we were happy to bring it to life.
In order to execute the final design and floor plan, we removed a bedroom from the first floor, more than doubling the size of the kitchen's footprint.

The new kitchen features white shaker, semi custom cabinetry, black hardware, all new appliances, new windows, refinished white oak floors, white ice granite countertops, an apron front sink, live edge subway tile and a marble mosaic accent behind the cooktop.




 K. Gennaro Photography
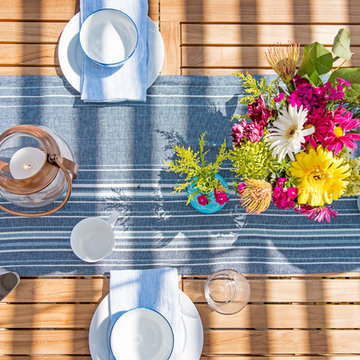
Casual outdoor dining setup
Products and styling by Wayfair.com
Inspiration for a small eclectic backyard concrete patio remodel in Los Angeles with a pergola
Inspiration for a small eclectic backyard concrete patio remodel in Los Angeles with a pergola
 Tableshop
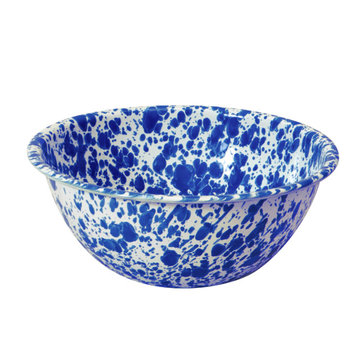
Entertaining a crowd? Serve them with our colorful enamelware collection.
Size: 20oz
Colors:
Red/White Marble
Blue/White Marble
Black/White Marble
Grey/White Marble
Burgundy/Cream Marble
Navy/Cream Marble

 The Rinfret Group
Inspiration for a mid-sized contemporary dark wood floor and brown floor great room remodel in New York with white walls and no fireplace
 Revival House
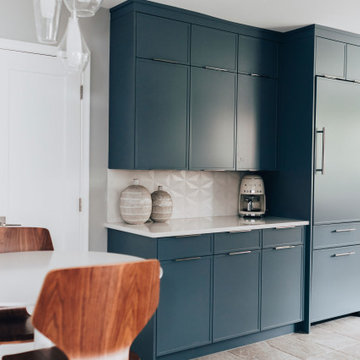
Designer Danielle Lardani's clients love to cook, so they desired a new kitchen that appealed to them stylistically, while also supporting their passion for cooking. They wanted to include features that would make cooking together both efficient and enjoyable. Danielle fulfilled their dreams by creating a stunning, contemporary design that seamlessly matched the style of the rest of their home. She selected a horizontal, textured laminate by Wynnbrooke Cabinetry for the base perimeter cabinets, with a contrasting prep zone featuring Décor Cabinets in a Behr custom color, Adirondack Blue.
To increase the efficiency of the space, the layout of the kitchen was reconfigured to create a more functional work triangle between the range, the refrigerator, and the sink. The new layout allows the homeowners to prep, cook and serve food with ease. To further enhance the modern look of the kitchen and accommodate her clients’ wishes, she chose floating shelves and a full-height backsplash to give the space a more open feel.
Notable Design Details:
- Danielle designed the new layout to include ample counter space for food prep.
- She installed integrated lighting under the floating shelves and the upper cabinets in the prep-zone area to brighten these work spaces.
- Danielle included a custom dish drawer in her cabinetry design. This optimized storage and allowed dinnerware to be easily accessible.
- The knife block and utensil pull-out organizer keeps the clients’ cooking tools neat while also keeping them at arms reach.
11