
Search results for "Dinnerware optimal" in Home Design Ideas
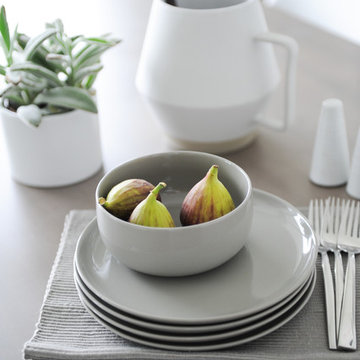
 Motto Interior Design
PROJECT: Fern Street Condo // PHOTO | Tracy Ayton
Mid-sized danish medium tone wood floor home design photo in Vancouver with white walls
Mid-sized danish medium tone wood floor home design photo in Vancouver with white walls
 Revival House
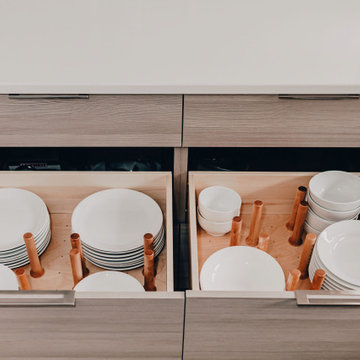
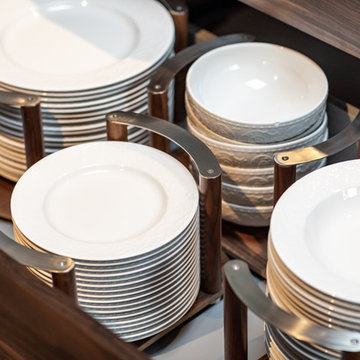
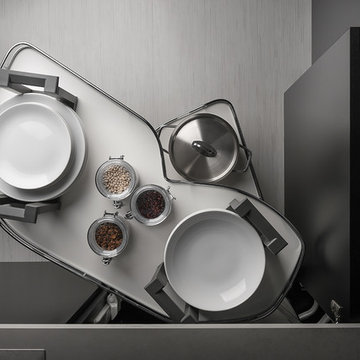
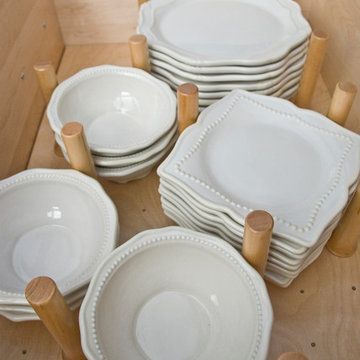
The built in pegs in these drawers make it so that there is no need to worry about plates and bowls sliding around when you open or close the drawers!

Find the right local pro for your project

 Ross Howard Designs
 Hunter Douglas | Duette®
Duette®
The original single- and double-honeycomb Duette® shades come in multiple cell sizes, a horizontal or Vertiglide™ vertical orientation, and a range of light-control options from sheer to opaque.
Energy Efficiency
COOL IN THE SUMMER, WARM IN THE WINTER
Did you know that up to 50% of a home’s heating and cooling energy can be lost through its windows? That’s why we designed this unique cellular shade that traps air in distinct pockets to help keep your house cool in the summer and warm in the winter.
And while the honeycomb design is praised for its efficiency, its shape and overall aesthetic are nothing short of beautiful.
Double Honeycomb
EVEN GREATER EFFICIENCIES
Our double-honeycomb construction traps air even more efficiently than our single honeycomb by sandwiching two honeycomb cells between your room and the window.
Absorb Sound
REDUCE OUTSIDE NOISE
Improve your room’s acoustics while reducing the intensity of outside sound. It starts at the windows.
The degree of sound control will depend on the fabric you choose, so if this is an important feature to you, be sure to discuss it with your sales expert.
Top-Down/Bottom-Up
PRIVACY WITH A VIEW
The Top-Down/Bottom-Up feature offers a more versatile approach to light control. Open from the top, from the bottom, or find somewhere in-between–for the perfect balance of privacy and light.
Energy Efficiency
COOL IN THE SUMMER, WARM IN THE WINTER
Did you know that up to 50% of a home’s heating and cooling energy can be lost through its windows? That’s why we designed this unique cellular shade that traps air in distinct pockets to help keep your house cool in the summer and warm in the winter.
And while the honeycomb design is praised for its efficiency, its shape and overall aesthetic are nothing short of beautiful.
Double Honeycomb
EVEN GREATER EFFICIENCIES
Our double-honeycomb construction traps air even more efficiently than our single honeycomb by sandwiching two honeycomb cells between your room and the window.
Absorb Sound
REDUCE OUTSIDE NOISE
Improve your room’s acoustics while reducing the intensity of outside sound. It starts at the windows.
The degree of sound control will depend on the fabric you choose, so if this is an important feature to you, be sure to discuss it with your sales expert.
Vertiglide™
FOR LARGE WINDOWS AND SLIDING DOORS
Vertiglide™ offers an exceptional, energy-efficient vertical solution for large expanses of windows and sliding glass doors.
Top-Down/Bottom-Up
PRIVACY WITH A VIEW
The Top-Down/Bottom-Up feature offers a more versatile approach to light control. Open from the top, from the bottom, or find somewhere in-between–for the perfect balance of privacy and light.
UV protection
SUNSCREEN FOR YOUR VALUABLES
Protect your furniture, flooring and artwork from fading with at least 75% protection from harmful UV rays
 Kerrie Kelly Design Lab
Brian Kellogg
Home design - huge transitional dark wood floor home design idea in Sacramento with white walls, a standard fireplace and a concrete fireplace
Home design - huge transitional dark wood floor home design idea in Sacramento with white walls, a standard fireplace and a concrete fireplace
 Studio Revolution
Designed by: Studio Revolution Photography by: Thomas Kuoh
Example of a trendy bedroom design in San Francisco
Example of a trendy bedroom design in San Francisco

 CraftedWild Cabinetry
Photo Credit: Pawel Dmytrow
Eat-in kitchen - large mid-century modern light wood floor and yellow floor eat-in kitchen idea in Chicago with an undermount sink, flat-panel cabinets, brown cabinets, quartzite countertops, stainless steel appliances, an island and white countertops
Eat-in kitchen - large mid-century modern light wood floor and yellow floor eat-in kitchen idea in Chicago with an undermount sink, flat-panel cabinets, brown cabinets, quartzite countertops, stainless steel appliances, an island and white countertops
 Rivers + Steel City Homes
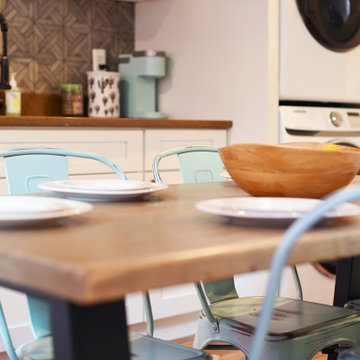
Example of a small urban galley dark wood floor and brown floor eat-in kitchen design with shaker cabinets, white cabinets, gray backsplash, stainless steel appliances, no island and brown countertops

 ANT SERVICE CORPORATION
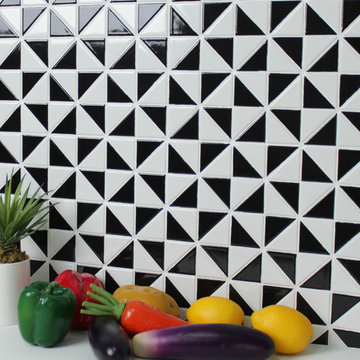
Windmill series is a popular collection among our customers, composed of black, white triangle mosaic tiles in windmill pattern, going to create a dynamic installation and liven up the whole space design!
 Hans Krug Fine European Cabinetry
The Windsor kitchen is a classic example of mid-century modern design. The Black mat finish coupled with Oak Classic Nature Veneer presents a perfect harmony of the mid-century modern aesthetic. Open shelving accent the kitchen design for a unique option for displays. Finishes carried into the dining space offer a complete look for your open kitchen design.
 Liquid Interiors
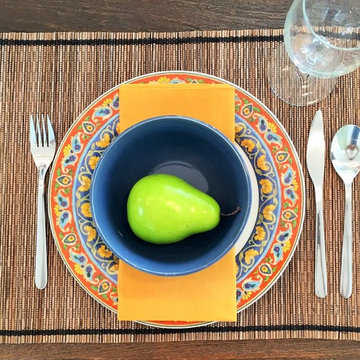
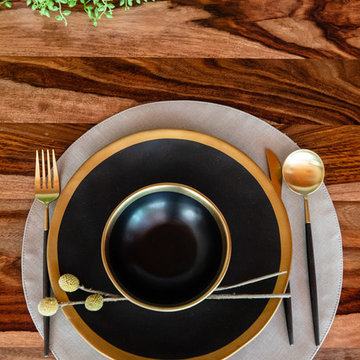
This dining area is open in between the kitchen and living area. The wooden table compliments the African styled home, with plants as a table pieces. The dinnerware's dark colors are accented with brass metal, with plants as a centrepiece.
 Arbor Mills
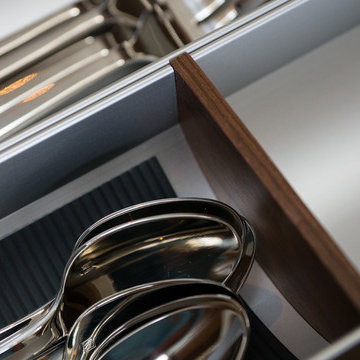
You can see the difference in quality and craftsmanship in this BIN drawer divider close up.
Inspiration for a transitional kitchen remodel in Chicago
Inspiration for a transitional kitchen remodel in Chicago
 MOD Kitchens.Closets.Design
Anne Collenbrander
Example of a large transitional l-shaped porcelain tile eat-in kitchen design in Edmonton with an undermount sink, shaker cabinets, medium tone wood cabinets, white backsplash, glass tile backsplash, stainless steel appliances, an island and quartz countertops
Example of a large transitional l-shaped porcelain tile eat-in kitchen design in Edmonton with an undermount sink, shaker cabinets, medium tone wood cabinets, white backsplash, glass tile backsplash, stainless steel appliances, an island and quartz countertops

 Standale Home Studio

The laundry room also features a small desk area, topped with Vapor Strandz laminate top. The same Genesse Mirage 12x24 tiles in Black Reef turned on a 45 degree angle are used here and the mudroom and back entry.
 Squared Away
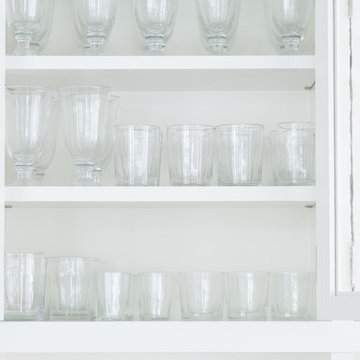
Keeping things simple! Matching glasses keep the shelves looking uniform and tidy.
Photo by Karen Sachar and Co.
Example of a trendy kitchen pantry design in Houston with glass-front cabinets and white cabinets
Example of a trendy kitchen pantry design in Houston with glass-front cabinets and white cabinets


9