
Search results for "Dinnerware optimal" in Home Design Ideas



Find the right local pro for your project

 ROYAL INTERIOR DESIGN LTD
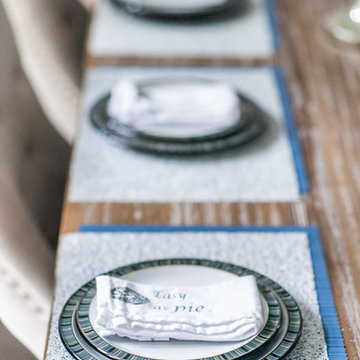
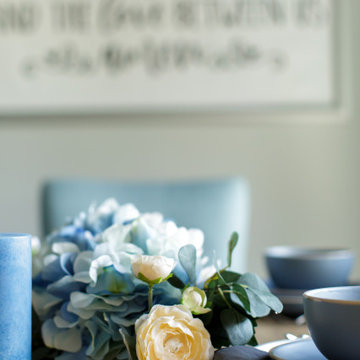
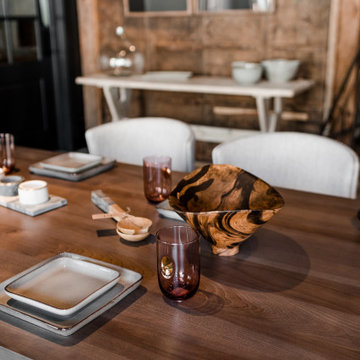
Enclosed dining room - large transitional medium tone wood floor and brown floor enclosed dining room idea in Toronto with blue walls and no fireplace




 Stéphanie Fortier Design
Design et concept d'aménagement; Stéphanie Fortier Design http://stephaniefortierdesign.com/
Crédit Photos; Zaitography





 Metropolitan Design Concepts
Beautiful and functional kitchen update in Charlotte, NC
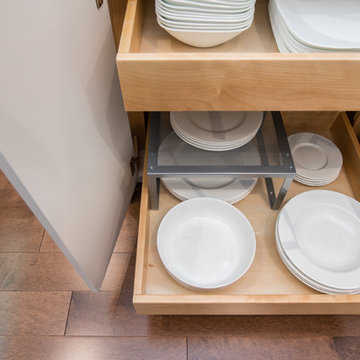
Kitchen - large contemporary u-shaped dark wood floor and brown floor kitchen idea in Charlotte with an undermount sink, recessed-panel cabinets, gray cabinets, marble countertops, gray backsplash, porcelain backsplash, stainless steel appliances, an island and white countertops
Kitchen - large contemporary u-shaped dark wood floor and brown floor kitchen idea in Charlotte with an undermount sink, recessed-panel cabinets, gray cabinets, marble countertops, gray backsplash, porcelain backsplash, stainless steel appliances, an island and white countertops


 Marlo Creative Interiors
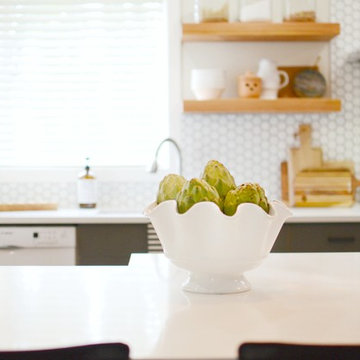
A tired and dated, poorly layed out kitchen gets a bright and fresh new look in in the NW community of Arbour Lake in Calgary.
The corner pantry made way for plenty of storage and counter space and the former dining nook now houses a coffee bar. There’s no need for a separate table because the island has ample space to seat four people comfortably as well as houses extra storage for those infrequently used items. The floating wood shelves don’t just look amazing, they are great for easy access to your most used items. The hexagon tile back splash is installed to highlight the shelves and stainless hood and make a very graphic statement.


 Curtain Call
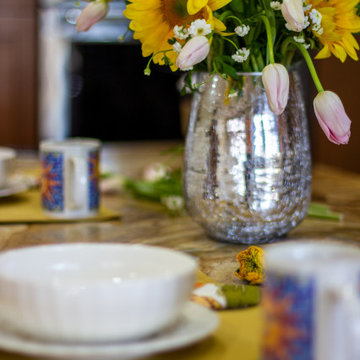
My client has a large family room with a cathedral ceiling. A large palladium window and a French door and window span a width of twelve feet. We installed a traversing drapery in a large pattern in blues, green and beige on an off white background. The patterns pulls in the blues in the area rug and blues and greens in a large painting over the fireplace mantel. The draperies are installed on a wood rod that matches the trim around the windows.
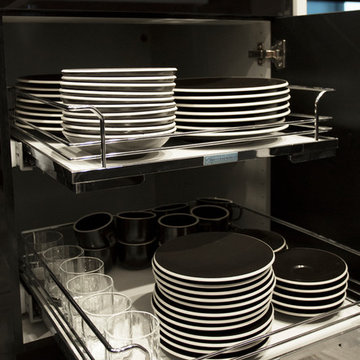
 Crimson Design & Construction
Open concept kitchen - contemporary u-shaped porcelain tile open concept kitchen idea in Chicago with an undermount sink, flat-panel cabinets, black cabinets, marble countertops, beige backsplash, porcelain backsplash, paneled appliances and a peninsula
54