
Search results for "Dinnerware" in Home Design Ideas

 Carrie Johnson
Homeowners aimed to bring the lovely outdoors into better view when they removed the two 90's dated columns that divided the kitchen from the family room and eat-in area. They also transformed the range wall when they added two wood encasement windows which frame the custom zinc hood and allow a soft light to penetrate the kitchen. Custom beaded inset cabinetry was designed with a busy family of 5 in mind. A coffee station hides behind the appliance garage, the paper towel holder is partially concealed in a rolling drawer and three custom pullout drawers with soft close hinges hold many items that would otherwise be located on the countertop or under the sink. A 48" Viking gas range took the place of a 30" electric cooktop and a Bosch microwave drawer is now located in the island to make space for the newly added beverage cooler. Due to size and budget constaints, we kept the basic footprint so every space was carefully planned for function and design. The family stayed true to their casual lifestyle with the black honed countertops but added a little bling with the rustic crystal chandelier, crystal prism arched sconces and calcutta gold herringbone backsplash. But the owner's favorite add was the custom island designed as an antique furniture piece with the essenza blue quartzite countertop cut with a demi-bull stepout. The kids can now sit at the ample sized counter and enjoy breakfast or finish homework in the comfortable cherry red swivel chairs which add a pop to the otherwise understated tones. This newly remodeled kitchen checked all the homeowner's desires.

 WoodHart Interiors & Design, LLC
Featured on Houzz: 'Kitchen of the Week'
Photographer: Dan Farmer
Inspiration for a mid-sized contemporary u-shaped medium tone wood floor and brown floor eat-in kitchen remodel in Boise with an undermount sink, flat-panel cabinets, brown cabinets, granite countertops, white backsplash, stone slab backsplash, paneled appliances, an island and gray countertops
Inspiration for a mid-sized contemporary u-shaped medium tone wood floor and brown floor eat-in kitchen remodel in Boise with an undermount sink, flat-panel cabinets, brown cabinets, granite countertops, white backsplash, stone slab backsplash, paneled appliances, an island and gray countertops

 Allee Architecture + Design, LLC
Inspiration for a coastal l-shaped medium tone wood floor eat-in kitchen remodel in Other with a farmhouse sink, shaker cabinets, white cabinets, white backsplash, subway tile backsplash, stainless steel appliances and an island
Find the right local pro for your project
 Whitten Architects
photography by Rob Karosis

Eat-in kitchen - mid-sized traditional l-shaped medium tone wood floor eat-in kitchen idea in Portland Maine with a single-bowl sink, shaker cabinets, white cabinets, multicolored backsplash, glass tile backsplash, stainless steel appliances and an island
Eat-in kitchen - mid-sized traditional l-shaped medium tone wood floor eat-in kitchen idea in Portland Maine with a single-bowl sink, shaker cabinets, white cabinets, multicolored backsplash, glass tile backsplash, stainless steel appliances and an island


 Alexandra Crafton
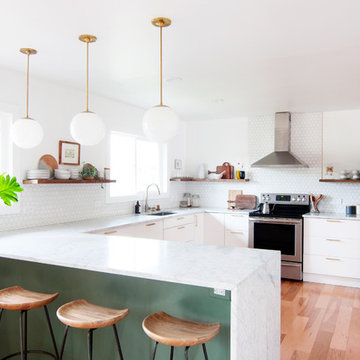
Wall paint: Simply White, Benjamin Moore; hardwood floor: Southern Pecan Natural, Home Depot; cabinets: Veddinge, Ikea; sink: Undermount Deep Single Bowl, Zuhne; faucet: Ringskär, Ikea; range hood: Luftig, Ikea; shelves: Reclaimed Wood Shelving + Brackets, West Elm; backsplash: Retro 2" x 2" Hex Porcelain Mosaic Tile in Glossy White, EliteTile; hardware: Edgecliff Pull - Natural Brass, Schoolhouse Electric; dinnerware: Coupe Line in Opaque White, Heath Ceramics; countertop: Carrara Marble, The Stone Collection; pendant lights: Luna Pendant, Schoolhouse Electric; bar color: Cushing Green lightened with Simply White, Benjamin Moore; stools: West Elm (no longer sold)
Design: Annabode + Co
Photo: Allie Crafton © 2016 Houzz
 Next Stage Design + Build
Scott DuBose Photography

Inspiration for a mid-sized modern medium tone wood floor and brown floor eat-in kitchen remodel in San Francisco with an undermount sink, white cabinets, quartz countertops, white backsplash, glass tile backsplash, stainless steel appliances, no island and white countertops
Inspiration for a mid-sized modern medium tone wood floor and brown floor eat-in kitchen remodel in San Francisco with an undermount sink, white cabinets, quartz countertops, white backsplash, glass tile backsplash, stainless steel appliances, no island and white countertops

 RAJ Kitchen and Bath, LLC
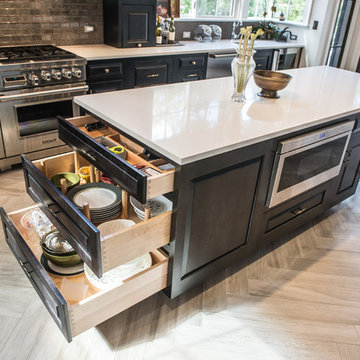
This space had the potential for greatness but was stuck in the 1980's era. We were able to transform and re-design this kitchen that now enables it to be called not just a "dream Kitchen", but also holds the award for "Best Kitchen in Westchester for 2016 by Westchester Home Magazine". Features in the kitchen are as follows: Inset cabinet construction, Maple Wood, Onyx finish, Raised Panel Door, sliding ladder, huge Island with seating, pull out drawers for big pots and baking pans, pullout storage under sink, mini bar, overhead television, builtin microwave in Island, massive stainless steel range and hood, Office area, Quartz counter top.
 Chi Renovation & Design

White shaker cabinets with pull-out shelves and drawers. These drawers offer an efficient place to store dinnerware as well as cooking spices and oils.
Project designed by Skokie renovation firm, Chi Renovation & Design. They serve the Chicagoland area, and it's surrounding suburbs, with an emphasis on the North Side and North Shore. You'll find their work from the Loop through Lincoln Park, Skokie, Evanston, Wilmette, and all of the way up to Lake Forest.
For more about Chi Renovation & Design, click here: https://www.chirenovation.com/
To learn more about this project, click here: https://www.chirenovation.com/portfolio/river-north-kitchen-dining/
 Alexandra Crafton
Wall paint: Simply White, Benjamin Moore; cabinets: Veddinge, Ikea; sink: Undermount Deep Single Bowl, Zuhne; faucet: Ringskär, Ikea; shelves: Reclaimed Wood Shelving + Brackets, West Elm; backsplash: Retro 2" x 2" Hex Porcelain Mosaic Tile in Glossy White, EliteTile; hardware: Edgecliff Pull - Natural Brass, Schoolhouse Electric; dinnerware: Coupe Line in Opaque White, Heath Ceramics; countertop: Carrara Marble, The Stone Collection
Photo: Allie Crafton © 2016 Houzz
Design: Annabode + Co
 Precision Homecrafters, LLC
Photo: Stacy Allen with Mountainside Photography.
Custom Cabinets: Lovewood Studio (Dave Hayes)

Every drawer and cabinet in this beautiful and functional kitchen are CUSTOM with all the bells and whistles.
Dinner ware organization, under-sink pull-out drawer, built-in spice rack pull out, lazy susan in pantry cabinet, pop-up mixer pull-outs, trash can pull-out over trash pull-out, utensils pull-out drawer, Keurig pull out, tray dividers in oven cabinet, 2-tier utensils pull-out over dinnerware drawer, wine rack pull-out with refrigeration, ice-maker cabinet, refrigerator over-lay panels.
Countertops & Backsplash: Quartz, 3cm Cambria in "Ella"
Cabinets: Base Color: Shermin Williams "Heron plum"(sw6070); brush glazed with a custom zinc colored glaze.
Farm Sink & Fixtures: Kohler
Pendant Lighting over Island: Model 088846
Precision Homecrafters was named Remodeler of the Year by the Alabama Home Builders Association. Since 2006, we've been recognized with over 51 Alabama remodeling awards for excellence in remodeling. Our customers find that our highly awarded team makes it easy for you to get the finished home you want and that we save them money compared to contractors with less experience.
 Plastics Make It Possible

Plastics Make It Possible Tiny House featuring products made with both plastics and recycled plastics.
Inspiration for a timeless home design remodel in Denver
Inspiration for a timeless home design remodel in Denver
 Core Carolinas
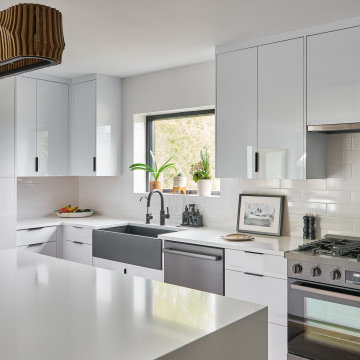
Contemporary coastal kitchen renovation in Wrightsville Beach, NC by core carolinas, part of a full home remodel near Wilmington, North Carolina.
Trendy kitchen photo in Other
Trendy kitchen photo in Other
 O'Brien Harris LLC
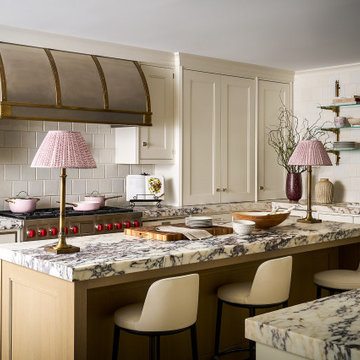
This Lakeview renovation takes place in a mid-rise building with sweeping views of Lake Michigan. Designed for a couple who loves to entertain, the kitchen was reimagined to maximize storage and counterspace without compromising its airy feel.
Custom inserts were used to organize utensils and dinnerware, while pocket doors conceal small appliances—keeping the compact layout clean and clutter-free. The cabinetry is painted in a crisp white, anchored by a stained London Oak island that adds warmth and contrast.
To maintain a light, open atmosphere, the design team opted for open shelving with Parisian detailing in lieu of upper cabinetry. Hardwired tabletop lamps were chosen over decorative pendants, reinforcing O’Brien Harris’s philosophy of blending the kitchen seamlessly into the living space.
The design strikes a balance between contemporary and traditional. Polished metal-banded drawers bring a modern edge, while the shelving and lamps introduce classic character. A peninsula provides visual separation from the dining area—serving as both a prep surface and a buffet when entertaining.
This tailored, multi-functional kitchen reflects O’Brien Harris’s signature approach: timeless design, refined detail, and thoughtful living.
Location: Lakeview, Chicago, IL | Custom Cabinetry: O’Brien Harris | Interior Designer: James Thomas Interiors | Builder: Bill Wangler | Photography: Ryan McDonald | Kitchen & Dining Room Cabinetry: Painted finish with natural walnut interiors. Island is white oak in London Oak finish. Door style is Refectory | Butler’s Pantry Cabinetry: Painted in a vintage wine finish using the Refectory door style with natural walnut interiors
Featured Article: Luxe Interiors + Design

 Edmond Kitchen & Bath LLC
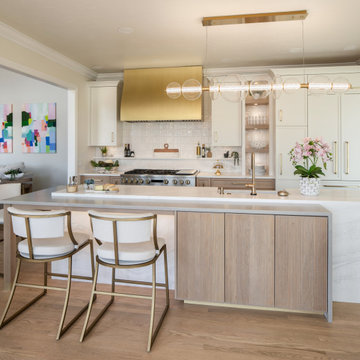
For this Oak Tree home in North Edmond, our clients wanted to modernize the layout and function of the kitchen, while creating a kitchen for entertaining guests. In addition to opening the walls on both sides of the kitchen, we also removed the solid brick (not pavers) flooring laid by the builder. We created a work zone around the center of the kitchen with our custom cabinetry and integrated floating shelves for easy access to dinnerware. The polished brass venthood provides full ventilation with stunning appeal. For island seating, we created a lowered counter area with reeded cabinetry behind. The integrated lighting along with pendant lighting really makes this kitchen a show stopper. In addition to the kitchen we also redesigned their entertainment wet bar. This design created an archway with floating decorative shelves and custom lighting. Elegant, functional, and stunning!


22