
Search results for "Dinnerware" in Home Design Ideas

 Byron Conn Design
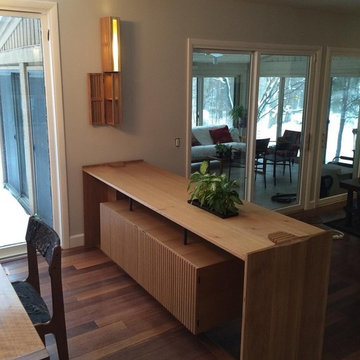
Built-in credenza that fits perfectly into a step-down to the living room. From the dining room, a closed cabinet is available to store dinnerware. From the living room, a bookcase is available to store books. The credenza compliments the open floor plan with a suspended cabinet held together by steel rods.


Find the right local pro for your project
 Crystal Kitchen + Bath
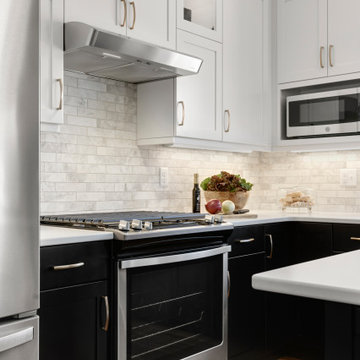
This kitchen was outdated with builder grade cabinets and plastic laminate countertops. The bold kitchen flows seamlessly with the remodeled laundry/mudroom and ties beautifully with the newly updated half bath, both designed by Crystal Kitchen + Bath.
Although the configuration remained similar, a few adjustments to the layout and new cabinets with accessories creates a more functional kitchen. A shallow pantry closet was eliminated from the room to gain much needed square footage in the adjacent Laundry/Mudroom. Replacing this closet is a tall pantry cabinet next to the refrigerator, which allows for the refrigerator door to fully swing open now.
The black and white color scheme and marble backsplash tile add a bold new look to this room. Rich hickory wood flooring brings in warmth to the space, while a mixture of finishes on the hardware, lighting and plumbing fixtures adds interest. A new island with a pull-out waste basket allowed the homeowners to get rid of their free- standing trash bin. Additional accessories, such as, spice drawer, roll-out shelves, silverware tray and appliance garage keep things in order. Dinnerware and accessories can be showcased in the illuminated glass front cabinets.
 Hammond Design
Ken Kotch

Mid-sized minimalist entryway photo in Boston with gray walls and a gray front door
Mid-sized minimalist entryway photo in Boston with gray walls and a gray front door
 TY Design Studios Inc.
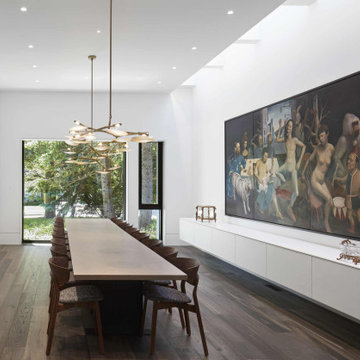
This large formal dining area features an 18’-0” wood dinging table that comfortably seats 16 people. A 21’-0” long servery side table provides plenty of storage for all the season’s holiday dinnerware.
Skylights run along the perimeter of the wall providing plenty of natural light. Beautiful suspended hand-blown glass chandeliers adds a delicate touch to the space.




 Drury Design
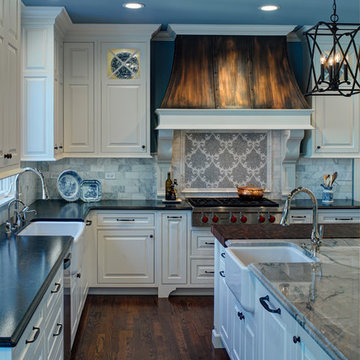
Inspiration can come from many things. In the case of this kitchen remodel, it’s inspiration came from the handcrafted beauty of the homeowner’s Portuguese dinnerware collection and their traditional elegant style.
How do you design a kitchen that’s suited for small intimate gatherings but also can accommodate catered parties for 250 guests? A large island was designed to be perfect to cozy up to but also large enough to be cleared off and used as a large serving station.
Plenty of storage wraps around the room and hides every small appliance, leaving ample spare countertop space. Large openings into the family room and solarium allow guests to easily come and go without halting traffic.
 Nandina Home & Design
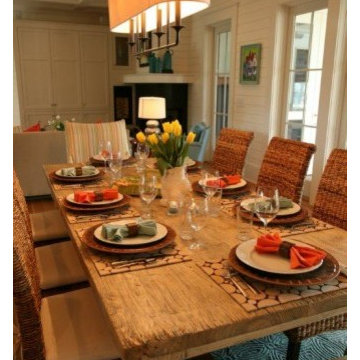
A casual dining room with a long wooden dining table, wicker dining chairs, upholstered dining chairs, and a large glass cabinet perfect for storing additional dinnerware.
Home designed by Aiken interior design firm, Nandina Home & Design. They serve Augusta, GA, and Columbia and Lexington, South Carolina.
For more about Nandina Home & Design, click here: https://nandinahome.com/
To learn more about this project, click here: https://nandinahome.com/portfolio/sullivans-island-beach-house/






 Evenflow Interiors
This gorgeous summer retreat was in need of a complete overhaul!
After SuperStorm Sandy renovations to the lower level, my clients were ready to tackle the 3 upper floors.
The home is chock full of original beauty with its custom bead board and moldings. Walnut banisters and solid five panels interior doors - adorned with crystal knobs.
We took advantage of the amazing exposed ceiling beams in living and dining rooms.
Incredible wavy leaded glass doors are found in both the foyer and bar rooms.
Imposing interior walls were removed to make way for this dream kitchen!
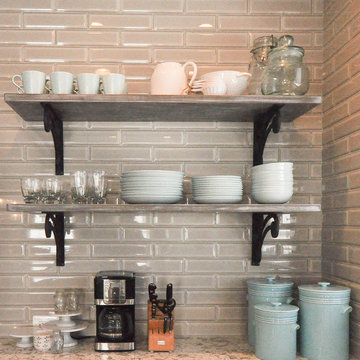
A classic 9" subway tile sets the tone for the white shaker front cabinets and quartz counter top.
While the contrasting soft gray island carries an almost black dropped miter edge quartz top.
For that old world charm, we added a pair of open shelves to showcase the dinnerware and glasses.
Custom furnishings and window treatments are found through the home.
Our goal was to create an amazingly cozy home that our clients could enjoy for generations to come!!
 The Mine
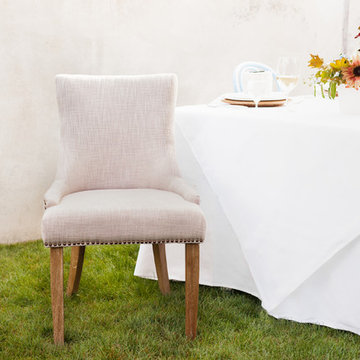
Mercer Lester Dining Chairs (Set of 2)
The Lester dining chair is full of elegant ease with gentle, low sloped arms and a slight hourglass shape to the seat back. The effect is easy-going and timeless.
Includes 2 chairs
Materials: Wood / Fabric
Usage: Assembly Required
Warranty: 30 Day Warranty
Application: Residential
help Arms: Armless
Assembly Required: Assembly Required
Back Style: High Back
Distressed Finish: Distressed
Upholstery: Fabric
Finish Options: Espresso, Whitewashed, Whitewashed Oak
Width: 22 inches
Weight Capacity: 240lbs
Seat Width: 18.1 - 22 inches
Seat Height: 19½ inches
Seat Depth: 18.1 inches
Height: 36.4 inches
BackToFront: 24.8 inches



 Elkington Home
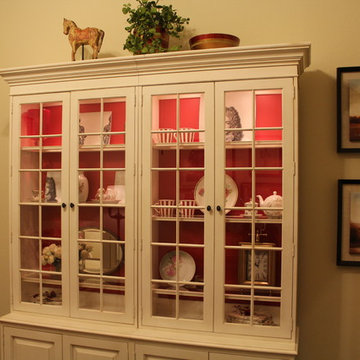
Example of a cottage freestanding desk dark wood floor study room design in Houston with beige walls
 Gordon Reese Design Build
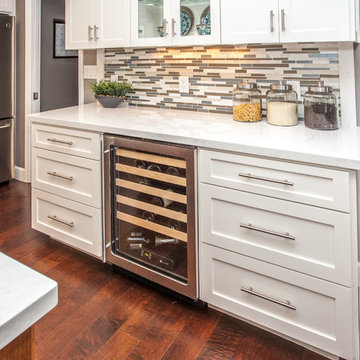
We suggested a quartz, easy care countertop with discreet tones of cream, and swirls of grey and tan. They chose a glass and stone mosaic back splash of grey, tan and white to tie the colors together, and compliment the fashion greypaintcolor. The stainless steel appliances also compliment the color scheme. And the temperature-controlled glass door wine cooler keeps these adult drinks easy to access with sliding racks, and ready to pour. Clear glass cabinet doors and shelves add an artsy touch to show off attractive dinnerware, and make things easy to find. The under cabinet lighting illuminates the counter top work area.
Credits: Marilyn Cunningham Photography, Gordon Reese Photography
 Designs By Jennifer Owen, LLC
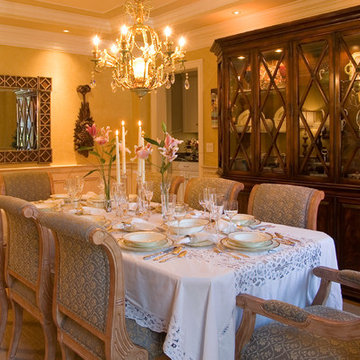
Formal dinning room
Kitchen/dining room combo - mid-sized transitional light wood floor kitchen/dining room combo idea in New York with yellow walls and no fireplace
Kitchen/dining room combo - mid-sized transitional light wood floor kitchen/dining room combo idea in New York with yellow walls and no fireplace
50