
Search results for "Dinnerware" in Home Design Ideas



 Sound Harbor Development, LLC
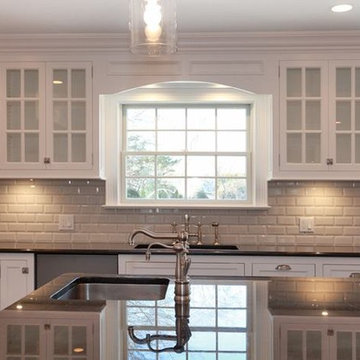
Eat-in kitchen - large l-shaped medium tone wood floor eat-in kitchen idea in New York with an undermount sink, shaker cabinets, white cabinets, granite countertops, beige backsplash, ceramic backsplash, stainless steel appliances and an island
Find the right local pro for your project
 Sarah Blank Design Studio
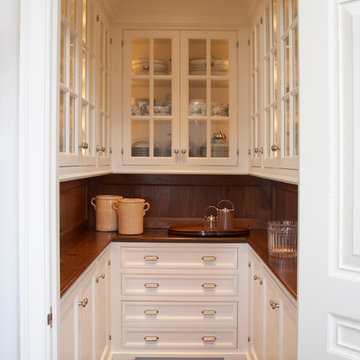
Space being a premium in Manhattan, Iit was essential to make sure that every inch that could would be dedicated to storage.
Kitchen - transitional kitchen idea in New York
Kitchen - transitional kitchen idea in New York
 Wooden Street

Discover the versatility and functionality of melamine dinner sets for your tableware needs. Our melamine sets are not only visually appealing but also highly durable and easy to maintain.
 Inspired Remodels
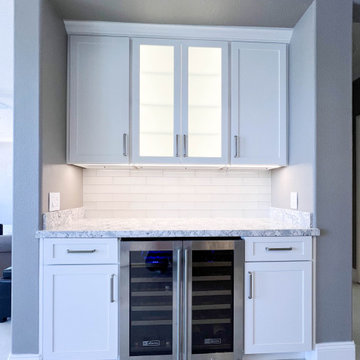
This remodeled kitchen located in Coto de Caza is a striking example of modern sophistication blended with timeless design trends. Anchored by a bold, black Shaker-style cabinetry at the island, the space contrasts beautifully against the bright white perimeter cabinets. The upper cabinets feature glass inserts, offering both functionality and an airy aesthetic while providing a showcase for decor or fine dinnerware.
The centerpiece of this design is the stunning Cambria quartz countertops. The surface showcases a soft veining pattern that mimics natural stone, delivering durability and low maintenance while enhancing the room's upscale appeal. A glass subway tile reflects light and contributes to the kitchen's open, airy, and polished ambiance.
Contemporary elements include the trio of pendant lights with clear glass shades above the island, providing ample task lighting while adding a touch of industrial chic.
This kitchen is thoughtfully designed with clean lines, a neutral palette, and luxurious finishes, making it both a functional and visually captivating centerpiece for any home.





 Trade Contracting
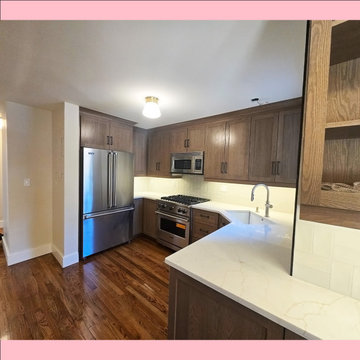
Eat-in kitchen - mid-sized contemporary galley dark wood floor, brown floor and coffered ceiling eat-in kitchen idea in New York with an undermount sink, shaker cabinets, gray cabinets, quartzite countertops, white backsplash, ceramic backsplash, stainless steel appliances, an island and white countertops
 Evenflow Interiors

This gorgeous summer retreat was in need of a complete overhaul!
After SuperStorm Sandy renovations to the lower level, my clients were ready to tackle the 3 upper floors.
The home is chock full of original beauty with its custom bead board and moldings. Walnut banisters and solid five panels interior doors - adorned with crystal knobs.
We took advantage of the amazing exposed ceiling beams in living and dining rooms.
Incredible wavy leaded glass doors are found in both the foyer and bar rooms.
Imposing interior walls were removed to make way for this dream kitchen!
A classic 9" subway tile sets the tone for the white shaker front cabinets and quartz counter top.
While the contrasting soft gray island carries an almost black dropped miter edge quartz top.
For that old world charm, we added a pair of open shelves to showcase the dinnerware and glasses.
Custom furnishings and window treatments are found through the home.
Our goal was to create an amazingly cozy home that our clients could enjoy for generations to come!!

 Diane Cabral Interiors
Kitchen by Artesia Cabinets, stone tops by Southwest Stone
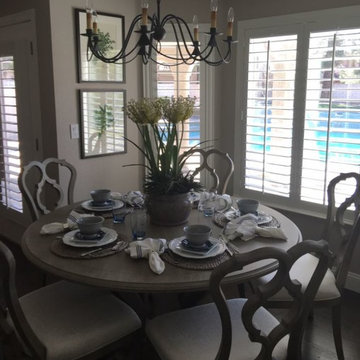
Inspiration for a mid-sized transitional dark wood floor kitchen/dining room combo remodel in Las Vegas
Inspiration for a mid-sized transitional dark wood floor kitchen/dining room combo remodel in Las Vegas

 San Luis Kitchen Co.
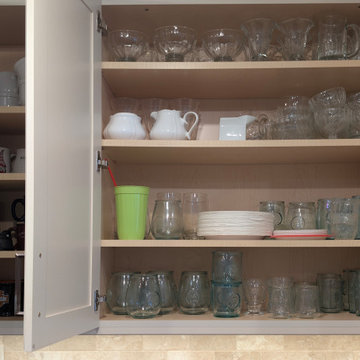
Frameless construction "European" cabinetry allows for full width access to your cabinets.
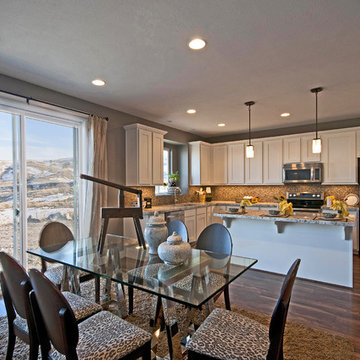
Open concept kitchen - large tropical u-shaped open concept kitchen idea in San Luis Obispo with shaker cabinets, white cabinets, beige backsplash and stone tile backsplash
Open concept kitchen - large tropical u-shaped open concept kitchen idea in San Luis Obispo with shaker cabinets, white cabinets, beige backsplash and stone tile backsplash

 Crystal Kitchen + Bath
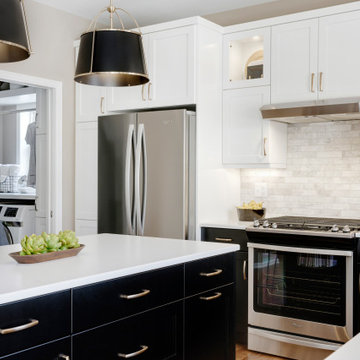
This kitchen was outdated with builder grade cabinets and plastic laminate countertops. The bold kitchen flows seamlessly with the remodeled laundry/mudroom and ties beautifully with the newly updated half bath, both designed by Crystal Kitchen + Bath.
Although the configuration remained similar, a few adjustments to the layout and new cabinets with accessories creates a more functional kitchen. A shallow pantry closet was eliminated from the room to gain much needed square footage in the adjacent Laundry/Mudroom. Replacing this closet is a tall pantry cabinet next to the refrigerator, which allows for the refrigerator door to fully swing open now.
The black and white color scheme and marble backsplash tile add a bold new look to this room. Rich hickory wood flooring brings in warmth to the space, while a mixture of finishes on the hardware, lighting and plumbing fixtures adds interest. A new island with a pull-out waste basket allowed the homeowners to get rid of their free- standing trash bin. Additional accessories, such as, spice drawer, roll-out shelves, silverware tray and appliance garage keep things in order. Dinnerware and accessories can be showcased in the illuminated glass front cabinets.
 Belfast Group LLC
in home photographer
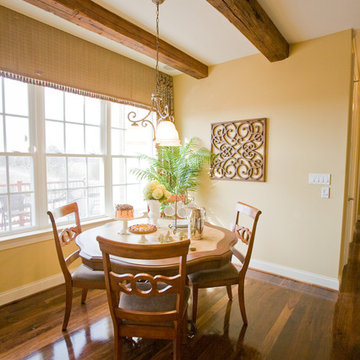
Inspiration for a contemporary dining room remodel in Baltimore
Inspiration for a contemporary dining room remodel in Baltimore



57